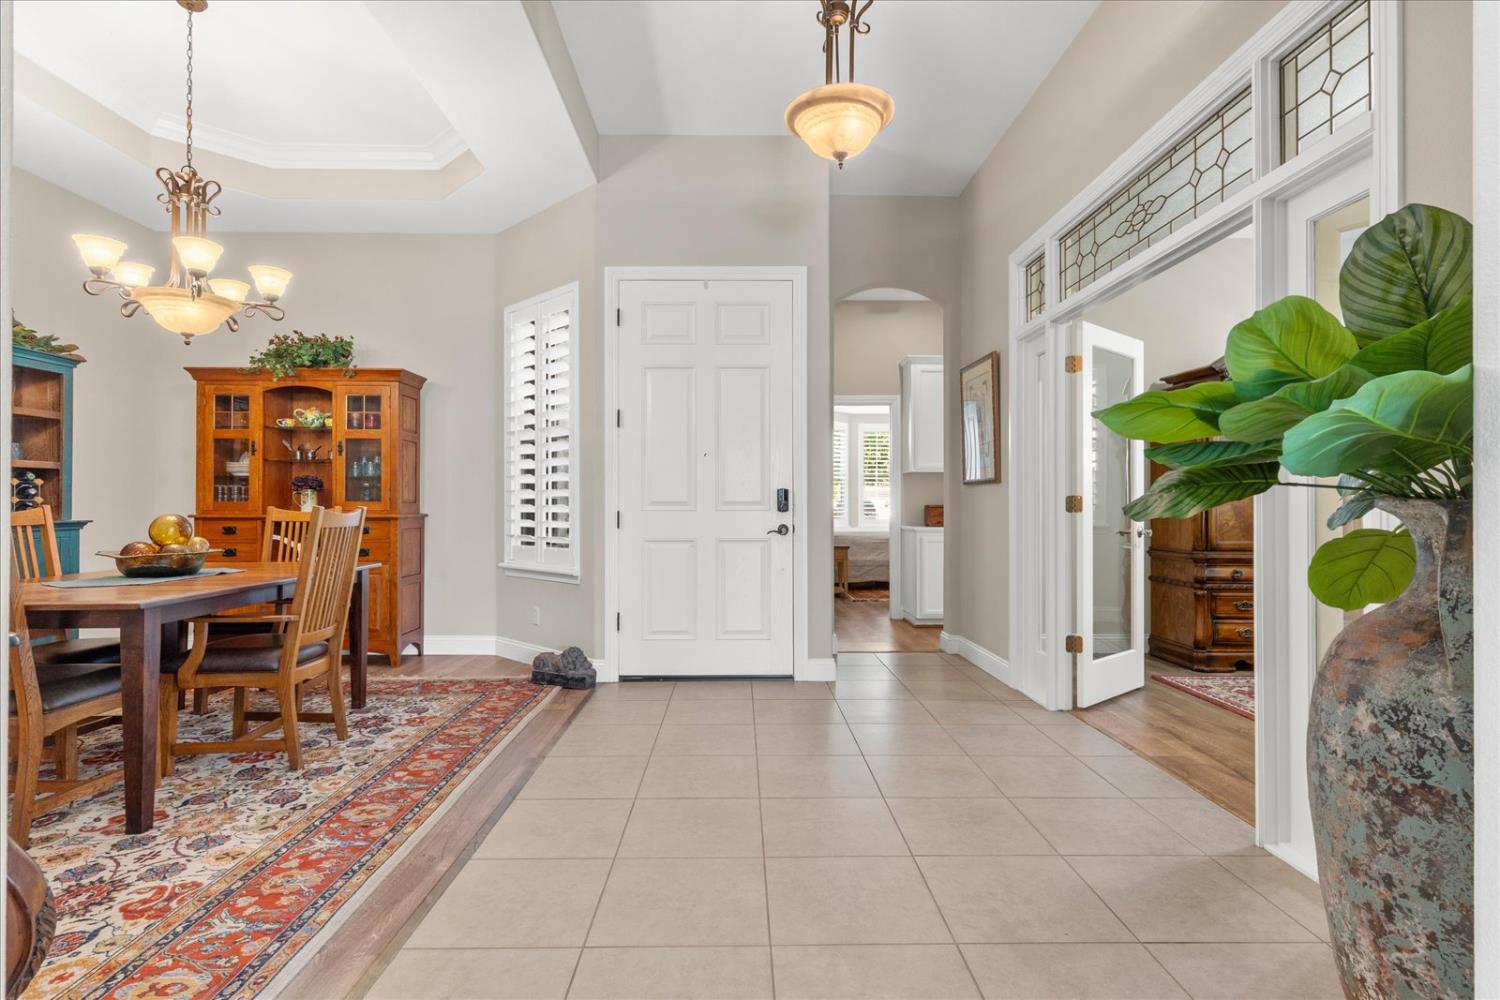
Property photo 1
Property photo 2
Property photo 3
Property photo 4
Property photo 5
4 Beds
3 Baths
2,538 sqft

$665,000

1720 Rio Vista, Yuba City CA, 95993

Price per sqft$262.02
Built in2007
Property size2,538 sqft
Property typeResidential

Overview

Active

Listed Sep 9, 2026

Updated 2 weeks ago

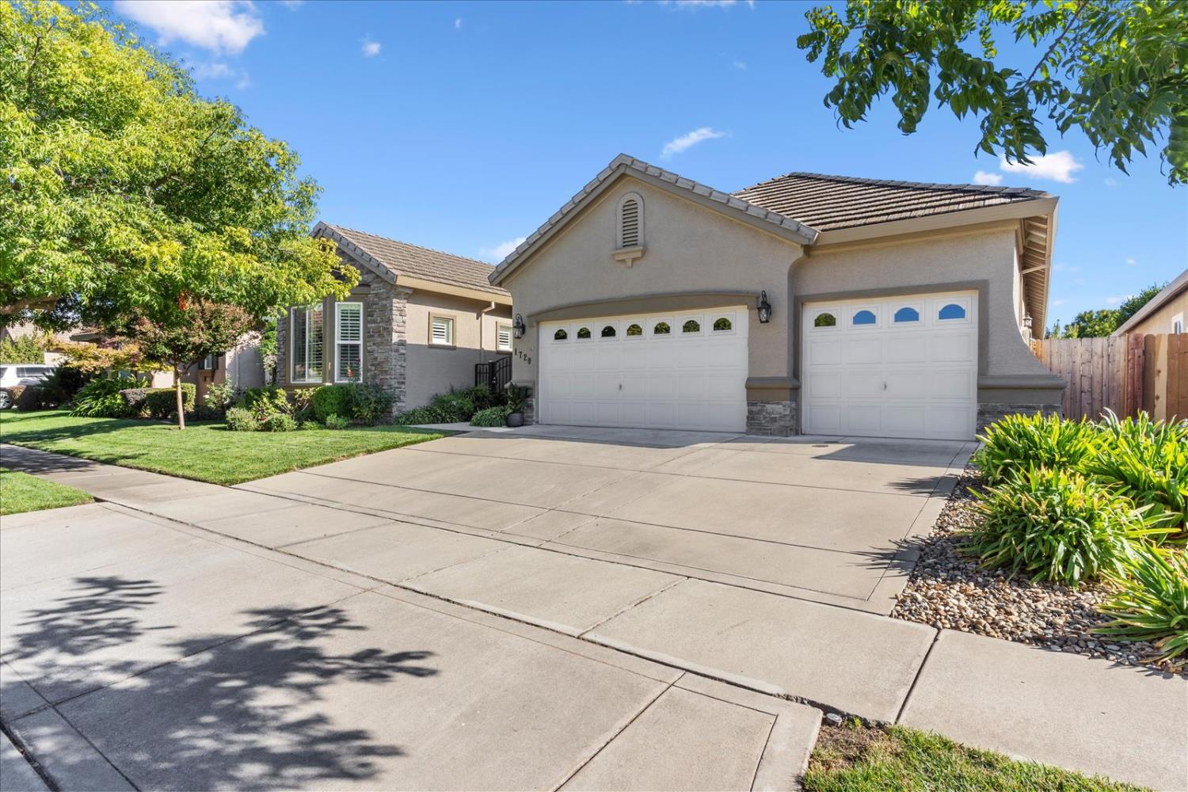
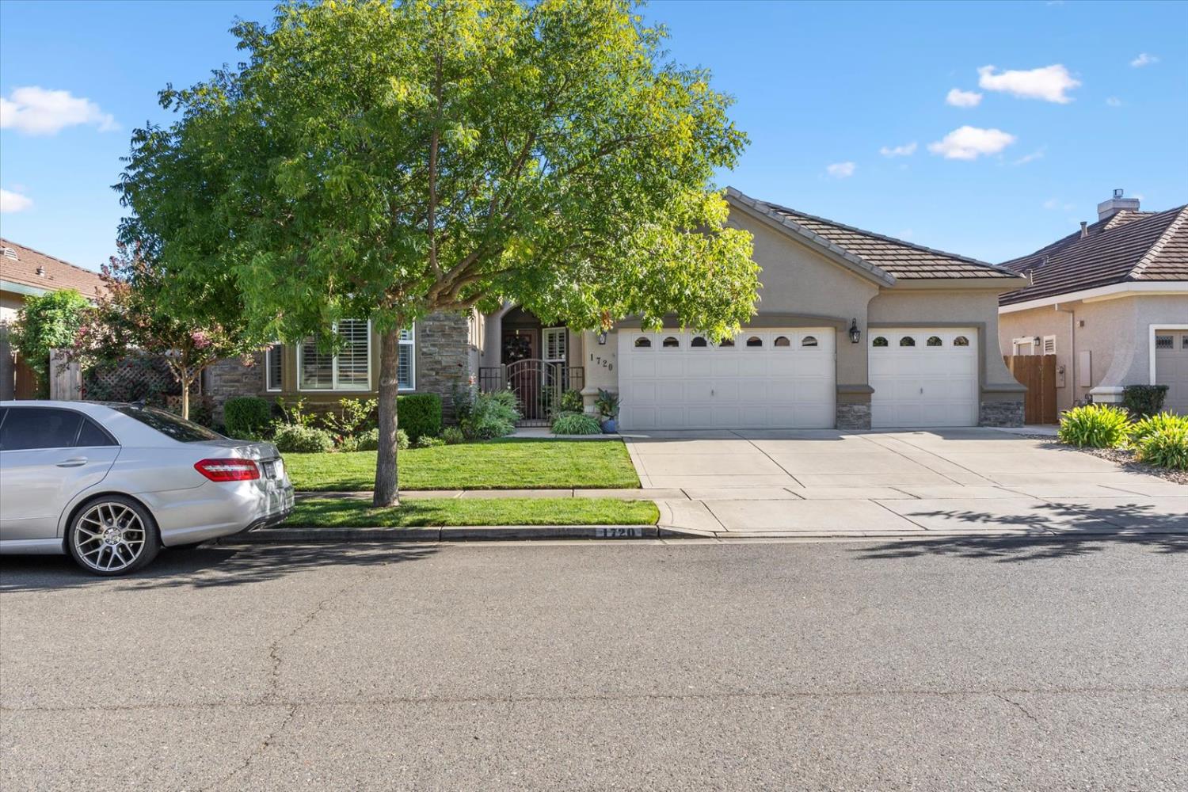
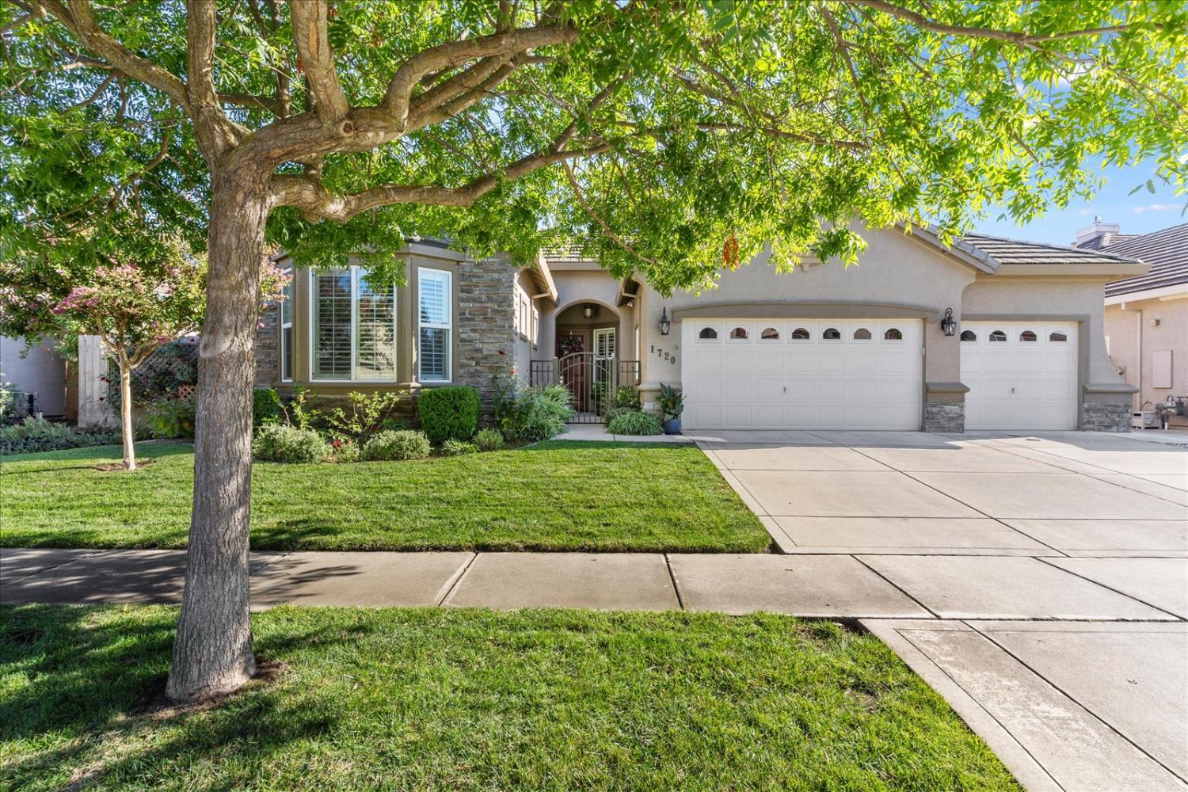
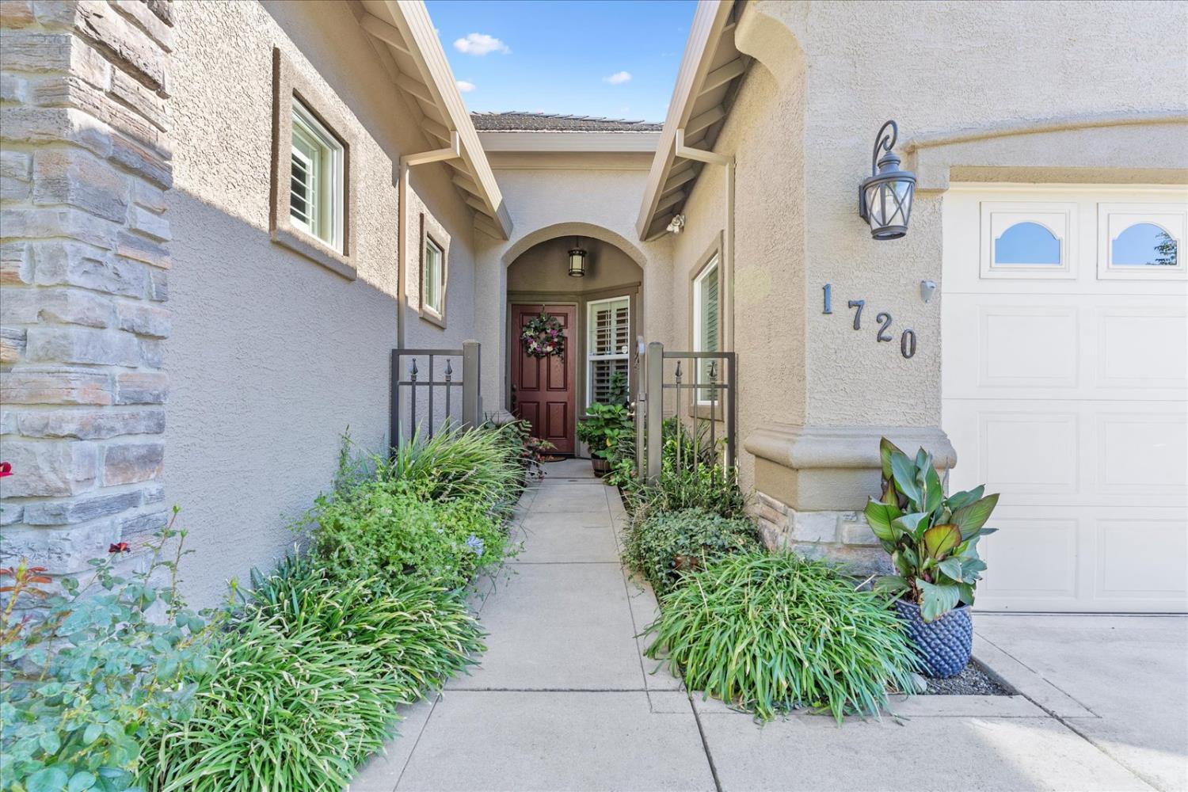
Discover the allure of this stunning Cresliegh built home in the highly desirable Tres Picos area of North Yuba City. This home boasts an owned solar system. The heart of this home is undoubtedly its open-plan kitchen, a culinary enthusiast's dream. It features high-end stainless steel appliances, including a built-in microwave, custom range hood, island with an additional sink, all complemented by a double oven and a high-end refrigerator. The expansive island seamlessly transitions into the living room, fostering an inviting atmosphere for both everyday living and entertaining. The living room itself provides a warm and comfortable gathering space, anchored by a charming gas piped fireplace. Indulge in the spa-like comfort of the bathroom, designed with a double vanity and two sinks for effortless morning routines. The tiled walk-in shower is a true sanctuary, equipped with multiple shower heads and a luxurious rainfall shower feature, promising a rejuvenating experience. Beyond the interior, the property extends its appeal with a private yard, offering a tranquil escape. The patio features a remote controlled awning to provide additional shade when wanted. The attached 3 car garage has an epoxied floor giving it a clean and fresh feel. The dedicated laundry room with cabinetry adds to the home's practical amenities. This property has been extremely well maintained with twice a year HVAC maintenance, new fencing, sun screens for every window, a plasma filtering system in the HVAC ducting, new ceiling fans, and shutters throughout. This home truly has it all.

$4,424/mo

Est. mortgage payment based on a $665,000 home price.

All estimates are provided by Luxury Presence for informational purposes only. Actual amounts may vary.

Additional information

MLS® ID
226112920

Interior Features

Bedrooms
4
Bathrooms
3
Fireplace
Yes
Cooling
Yes
Heating
Yes
Basement
No

Exterior Features

Lot Size
0.18 Acres

Other Property Details

Garage
Yes
55+/Senior Community
No
MLS provider logo

Courtesy of eXp Realty of California Inc., Edward Lenzer,
Listing Contact:  

Data maintained by METROLIST® may not reflect all real estate activity in the market. All information has been provided by seller/other sources and has not been verified by broker. All measurements and all calculations of area (i.e., Sq Ft and Acreage) are approximate. All interested persons should independently verify the accuracy of all information. All real estate advertising placed by anyone through this service for real properties in the United States is subject to the US Federal Fair Housing Act of 1968, as amended, which makes it illegal to advertise 'any preference, limitation or discrimination because of race, color, religion, sex, handicap, family status or national origin or an intention to make any such preference, limitation or discrimination.' This service will not knowingly accept any advertisement for real estate which is in violation of the law. Our readers are hereby informed that all dwellings, under the jurisdiction of U.S. Federal regulations, advertised in this service are available on an equal opportunity basis. 

©2026 METROLIST®. All rights reserved.

Data last updated 5:00 AM UTC


Powered by Luxury Presence
