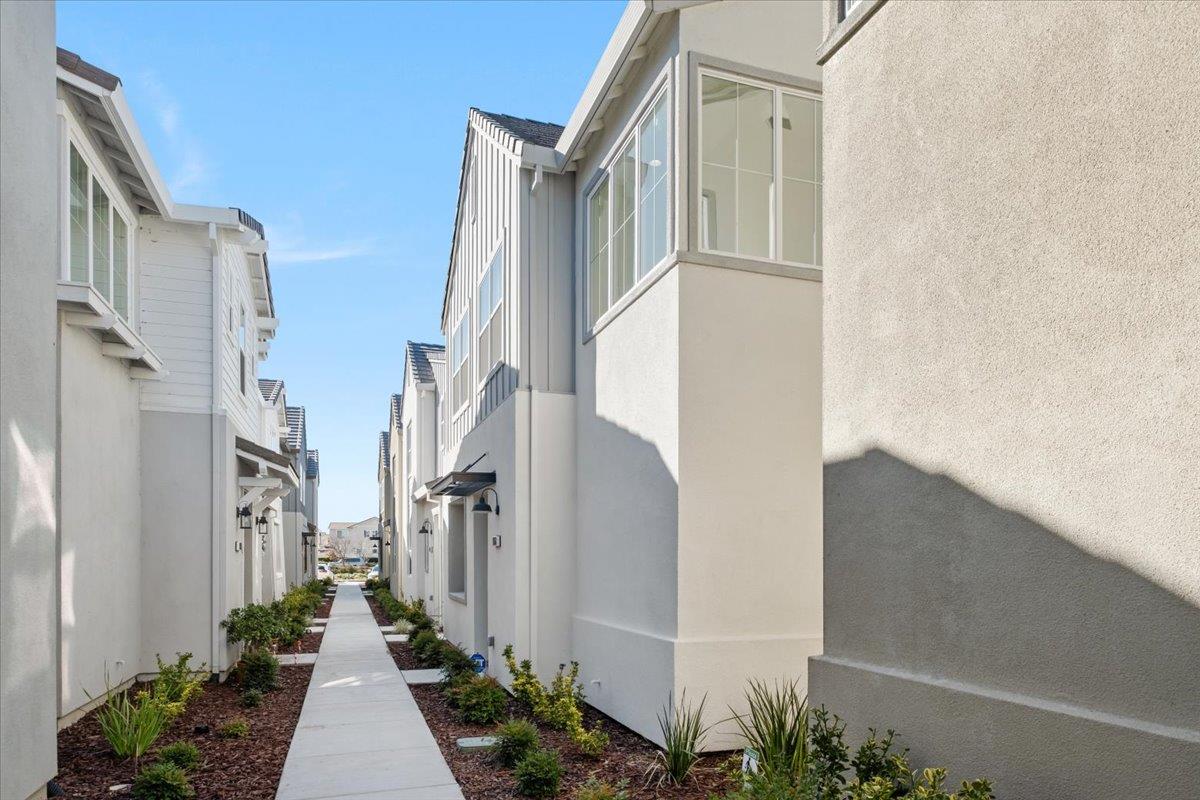
Property photo 1
Property photo 2
Property photo 3
Property photo 4
Property photo 5
3 Beds
3 Baths
1,762 sqft

$560,000

17552 Morning View Drive, Lathrop CA, 95330

Price per sqft$317.82
Built in2023
Property size1,762 sqft
Property typeResidential

Overview

Active

Listed Aug 13, 2026

Updated 4 days ago

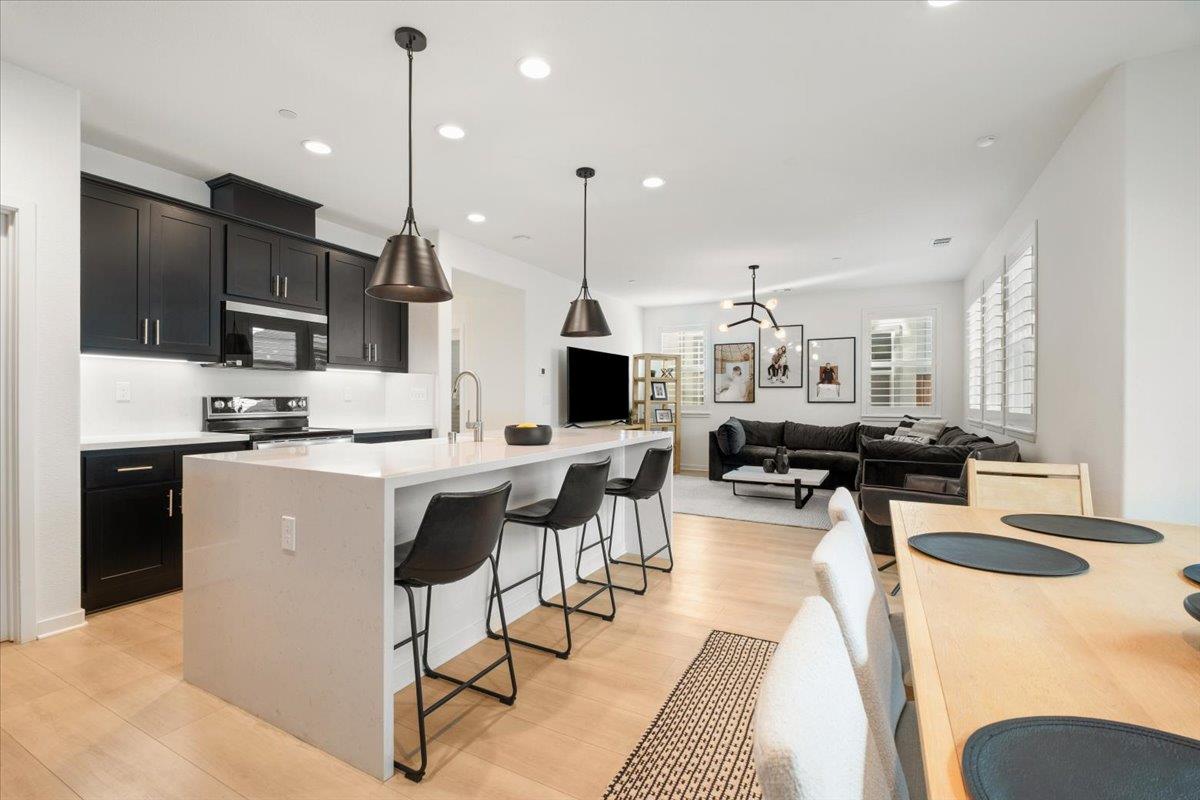
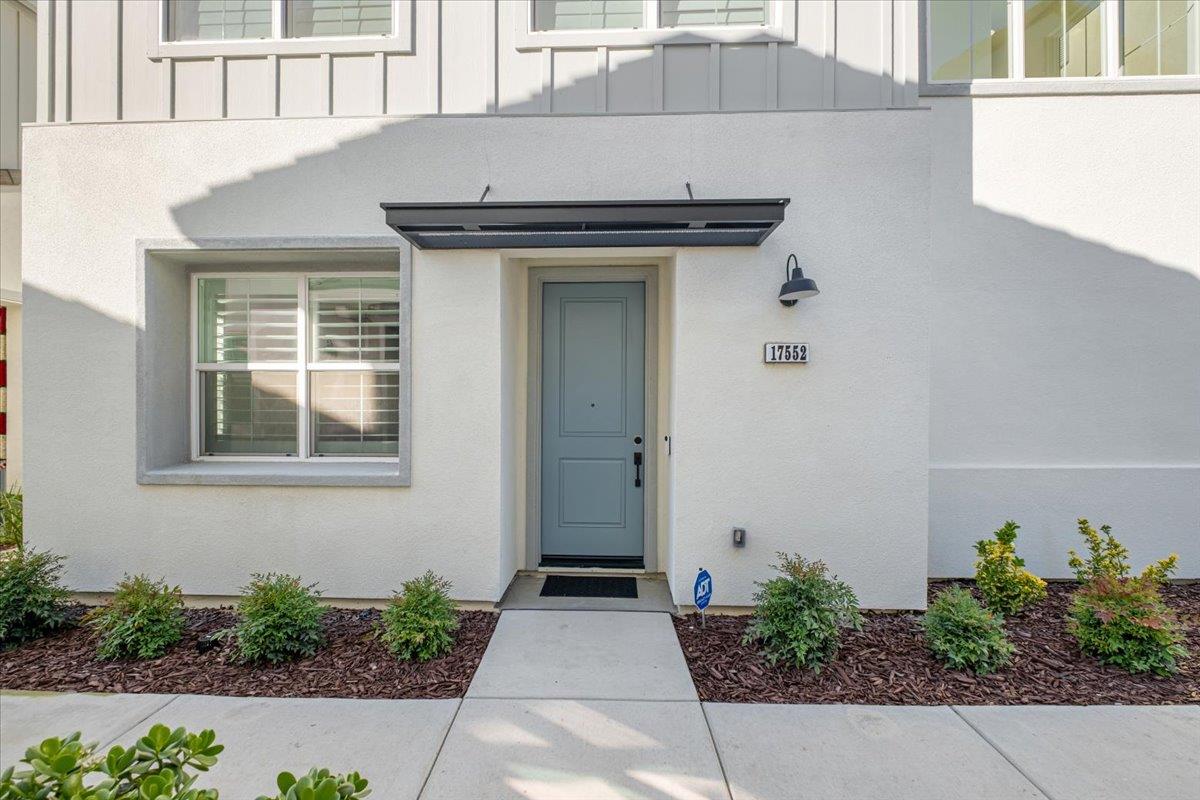
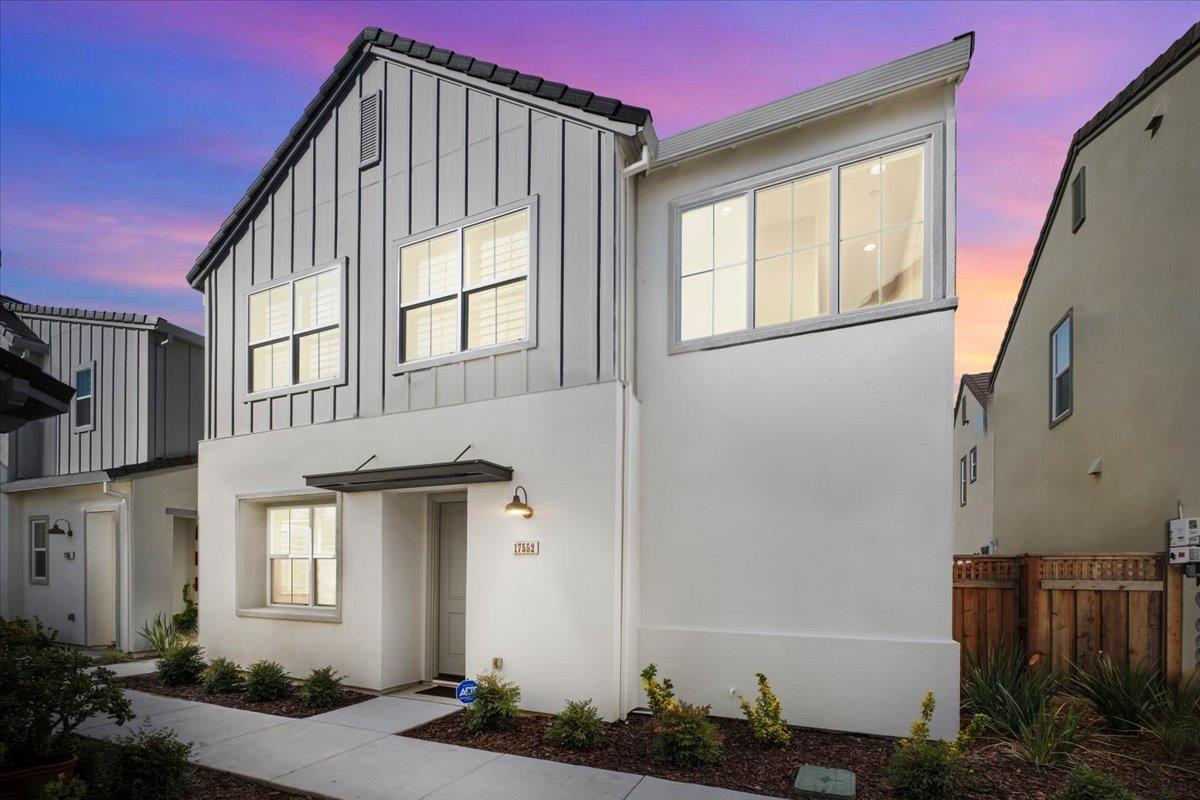
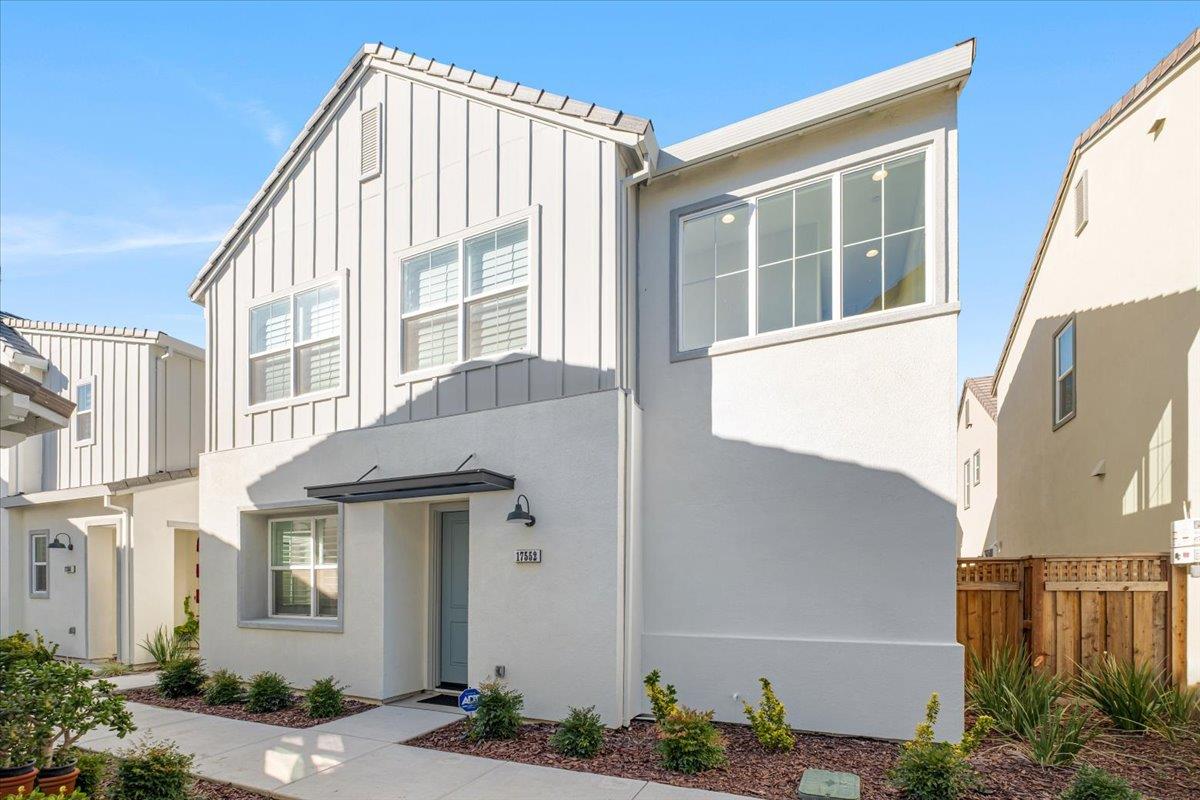
This is the River Islands condo buyers have been waiting for. Beautifully finished, thoughtfully upgraded, and truly move in ready, this Hideaway residence offers 1,762 sq ft of stylish living with more than $60,000 in upgrades completed in 2023. Why start from builder basic when the upgrades are already here? Inside, the flexible floor plan offers 3 bedrooms plus a downstairs den/room and an upstairs loft, giving you options for a home office, playroom, creative space, or second lounge. At the heart of the home, the kitchen makes an immediate impression with a dramatic double waterfall island, white farmhouse sink, custom backsplash, upgraded cabinetry with convenient trash pullouts, and sleek black hardware. Designer touches continue throughout with upgraded flooring, enhanced carpet padding, whole home shutters, French glass doors, black framed mirrors, and carefully selected finishes that give the home a polished, cohesive feel. ADT system readiness and a finished, painted garage add even more everyday convenience. Step outside to a stamped concrete backyard designed for easy living, with a clean, low maintenance setting perfect for relaxing, entertaining, or enjoying warm California evenings. A leased solar system at approximately $77 per month adds energy efficiency. Located in the highly sought after River Islands community, this home gives you the feel of new construction with the upgrades already completed and the opportunity to simply move in and start enjoying it. Schools, parks, trails, lakes, and the signature River Islands lifestyle are all right outside your door. Skip the upgrade decisions, extra expense, and waiting. This one is ready for you.

$3,726/mo

Est. mortgage payment based on a $560,000 home price.

All estimates are provided by Luxury Presence for informational purposes only. Actual amounts may vary.

Additional information

MLS® ID
226101976

Interior Features

Bedrooms
3
Bathrooms
3
Cooling
Yes
Heating
Yes
Basement
No

Exterior Features

Lot Size
0.05 Acres

Other Property Details

Association Fee Frequency
Monthly
Garage
Yes
Pool
Yes
55+/Senior Community
No
MLS provider logo

Courtesy of KW Central Valley, Elfida Chatham,
Listing Contact:  

Data maintained by METROLIST® may not reflect all real estate activity in the market. All information has been provided by seller/other sources and has not been verified by broker. All measurements and all calculations of area (i.e., Sq Ft and Acreage) are approximate. All interested persons should independently verify the accuracy of all information. All real estate advertising placed by anyone through this service for real properties in the United States is subject to the US Federal Fair Housing Act of 1968, as amended, which makes it illegal to advertise 'any preference, limitation or discrimination because of race, color, religion, sex, handicap, family status or national origin or an intention to make any such preference, limitation or discrimination.' This service will not knowingly accept any advertisement for real estate which is in violation of the law. Our readers are hereby informed that all dwellings, under the jurisdiction of U.S. Federal regulations, advertised in this service are available on an equal opportunity basis. 

©2026 METROLIST®. All rights reserved.

Data last updated 5:07 AM UTC


Powered by Luxury Presence
