Property photo 1
Property photo 2
Property photo 3
Property photo 4
Property photo 5
4 Beds
2 Baths
3,401 sqft

$925,000

337 Clay Street, Nevada City CA, 95959

Price per sqft$271.98
Built in1890
Property size3,401 sqft
Property typeResidential

Overview

Active

Listed Oct 6, 2026

Updated 2 min ago

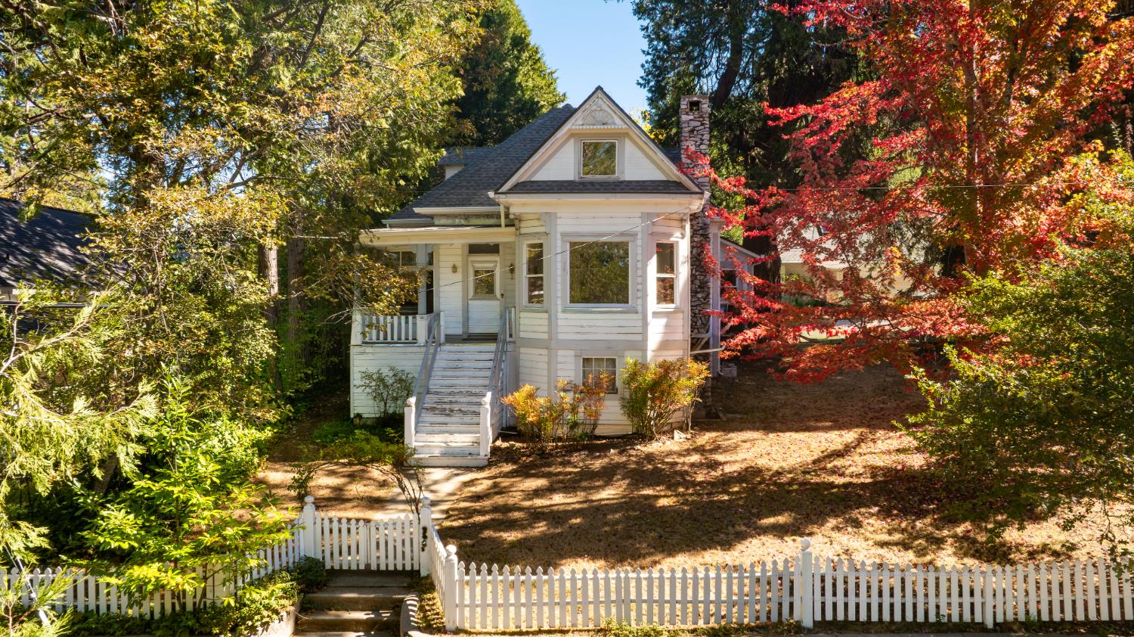
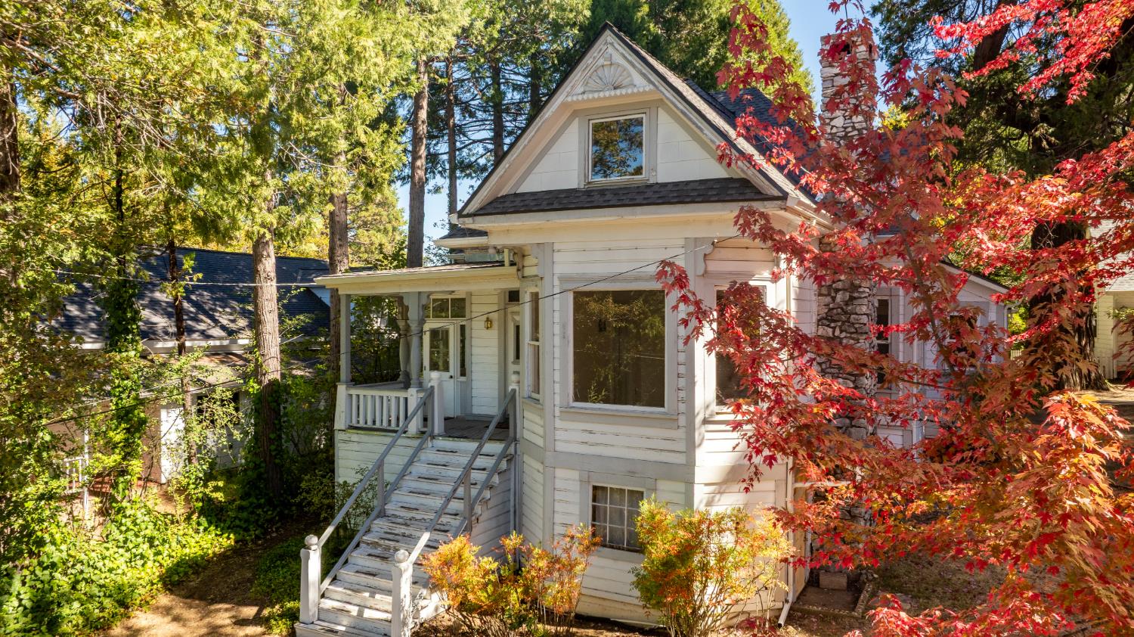
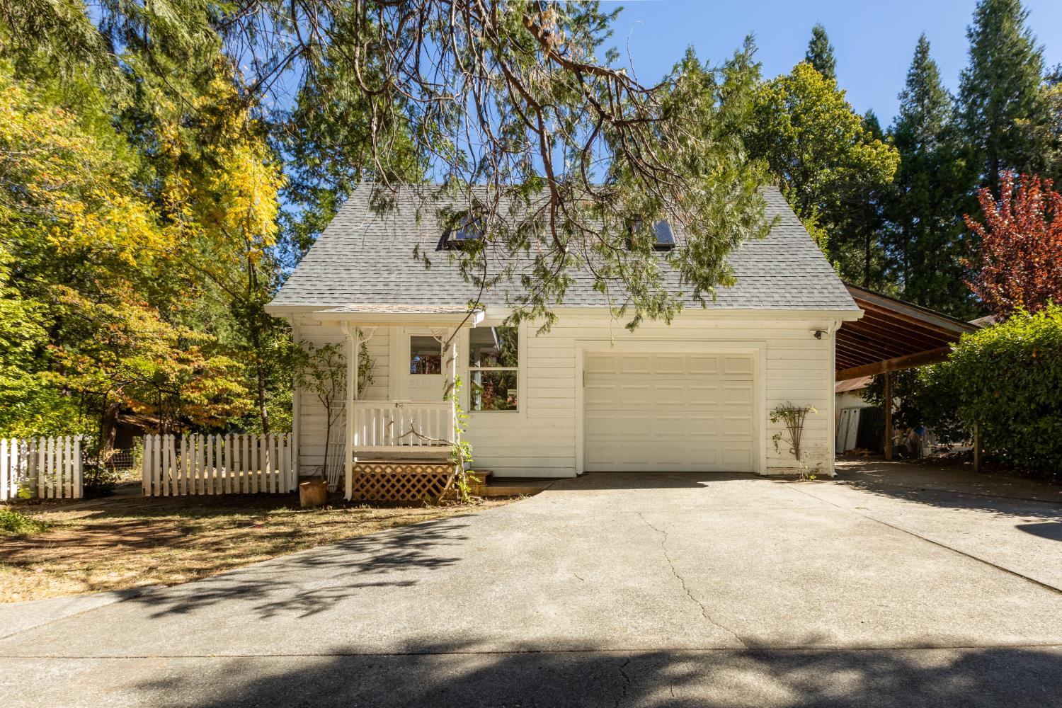
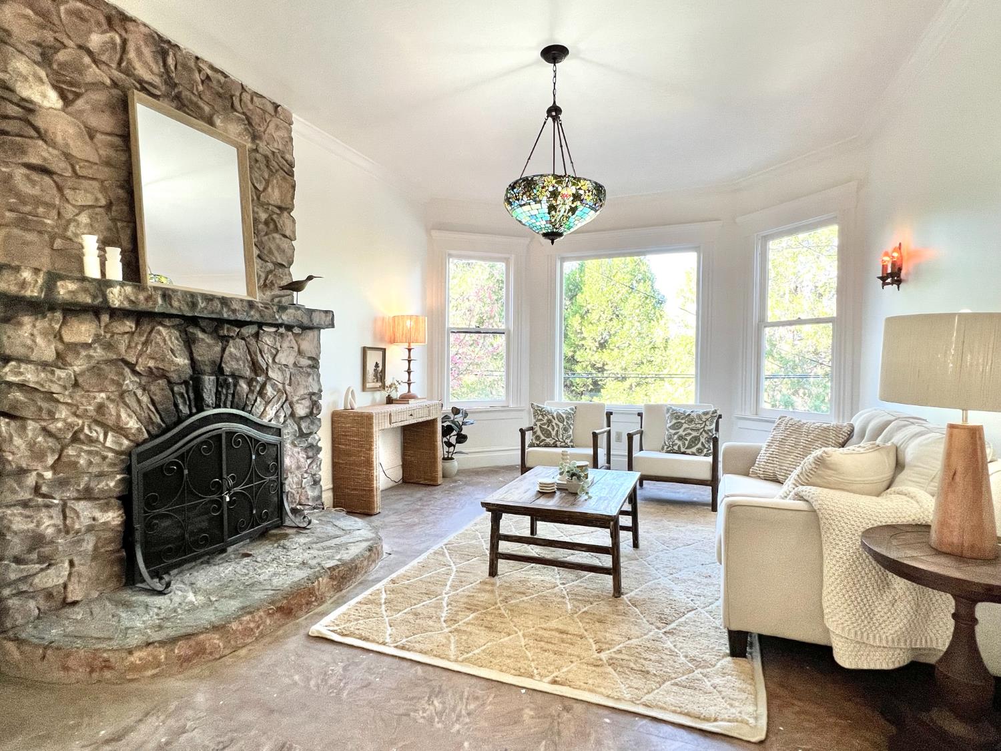
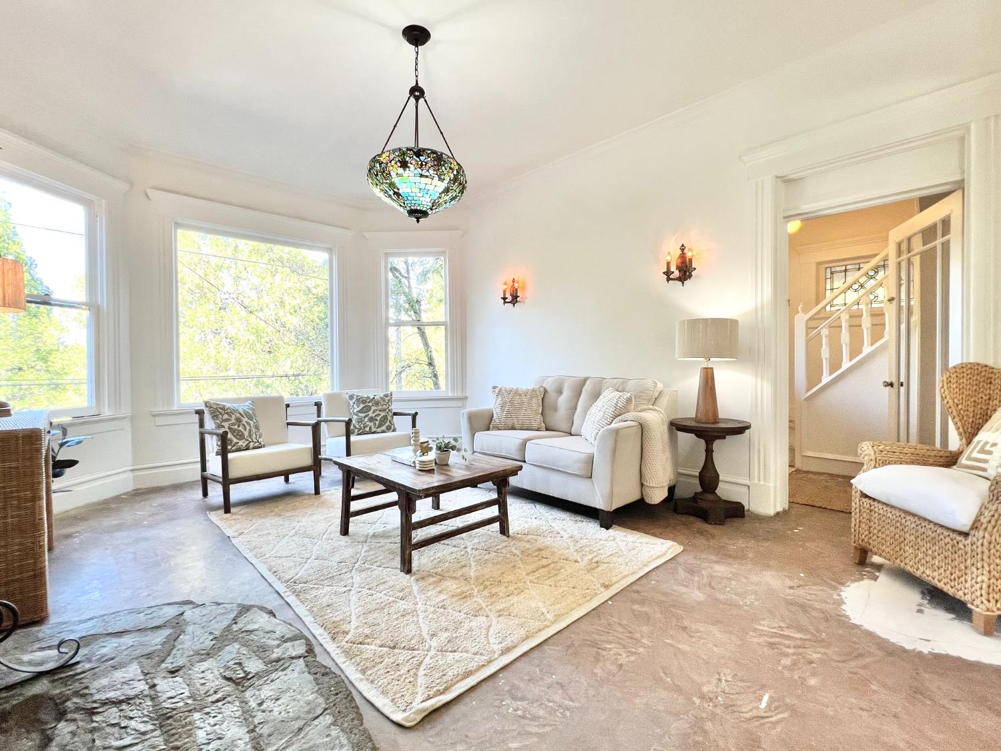
Stately Victorian catches your eye with a grandfather redwood tree standing next to a brilliant maple. Interesting angles of a new roof dance behind the treetops.The new roof, interior fresh paint, a deep scrubbing have reveled wonderful potential for this grande old dame, waiting for someone to give it the attention it craves.House sits on .45-acre lot, nearly level, given privacy from the street & houses around it by a hillside at the edge of the lot.Large street level rooms with soaring ceilings bring sunshine inside. A handsome stone fireplace highlights the living room. Multi paned windows invite sunlight in to the formal dinning room, which accesses a den, the kitchen, and a sunroom. A sleeping porch is hidden off the den. A large kitchen was refurbished at some point , with a center island, supersized Wolff range, Subzero refrigerator, with a large eating space.The primary bedroom opens to the back deck through french doors. Several stained glass windows enhance light flowing into the house.The upper level served as an apartment. Rooms have angled ceilings, interesting windows. A good-sized central room is flanked by a bedroom, bath, small kitchen. The central room has a large nook.A separate room across the stairwell served as a music room. Laundry and half bath are found on the lower level by the backdoor.Separate from the main house is a 1992 structure that houses a deep single -car garage. a large pleasant office, and an under developed area above the office and garage, ideal for hobbies. Standard staircase, tall ceilings, good windows. A 31' deep carport sits beside the structure. The lot itself adds more magic. The redwood, maple, fruit trees, dogwoods all love it here. A small basement area provides dry storage, potential workshop room. A rustic, appealing chicken coop sits at the rear of the property. All in all this package will delight some lucky family.

$6,154/mo

Est. mortgage payment based on a $925,000 home price.

All estimates are provided by Luxury Presence for informational purposes only. Actual amounts may vary.

Additional information

MLS® ID
226124218

Interior Features

Bedrooms
4
Bathrooms
2
Cooling
Yes
Heating
Yes
Basement
Yes

Exterior Features

Lot Size
0.45 Acres

Other Property Details

Garage
Yes
Pets Allowed
Yes
55+/Senior Community
No
MLS provider logo

Courtesy of Nick Sadek Sotheby's International Realty, Mary Good,
Listing Contact:  

Data maintained by METROLIST® may not reflect all real estate activity in the market. All information has been provided by seller/other sources and has not been verified by broker. All measurements and all calculations of area (i.e., Sq Ft and Acreage) are approximate. All interested persons should independently verify the accuracy of all information. All real estate advertising placed by anyone through this service for real properties in the United States is subject to the US Federal Fair Housing Act of 1968, as amended, which makes it illegal to advertise 'any preference, limitation or discrimination because of race, color, religion, sex, handicap, family status or national origin or an intention to make any such preference, limitation or discrimination.' This service will not knowingly accept any advertisement for real estate which is in violation of the law. Our readers are hereby informed that all dwellings, under the jurisdiction of U.S. Federal regulations, advertised in this service are available on an equal opportunity basis. 

©2026 METROLIST®. All rights reserved.

Data last updated 6:55 PM UTC


Powered by Luxury Presence
