Property photo 1
Property photo 2
Property photo 3
Property photo 4
Property photo 5
4 Beds
4 Baths
3,467 sqft

$1,449,000

4631 Valley Terrace Circle, Folsom CA, 95630

Price per sqft$417.94
Built in2023
Property size3,467 sqft
Property typeResidential

Overview

Active

Listed Apr 14, 2026

Updated 6 days ago

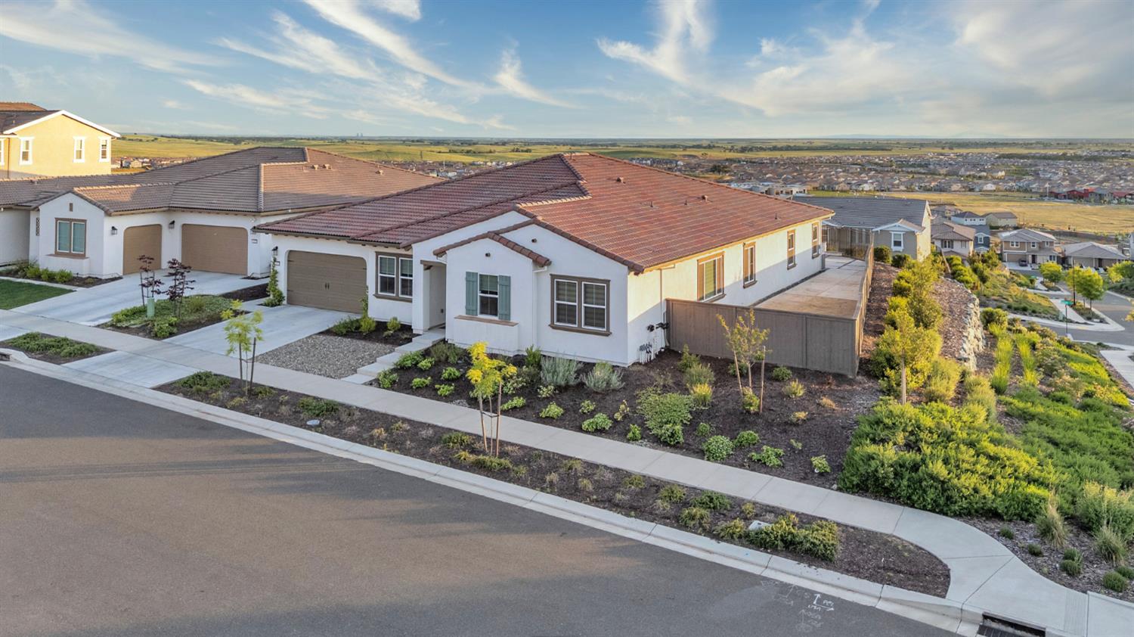
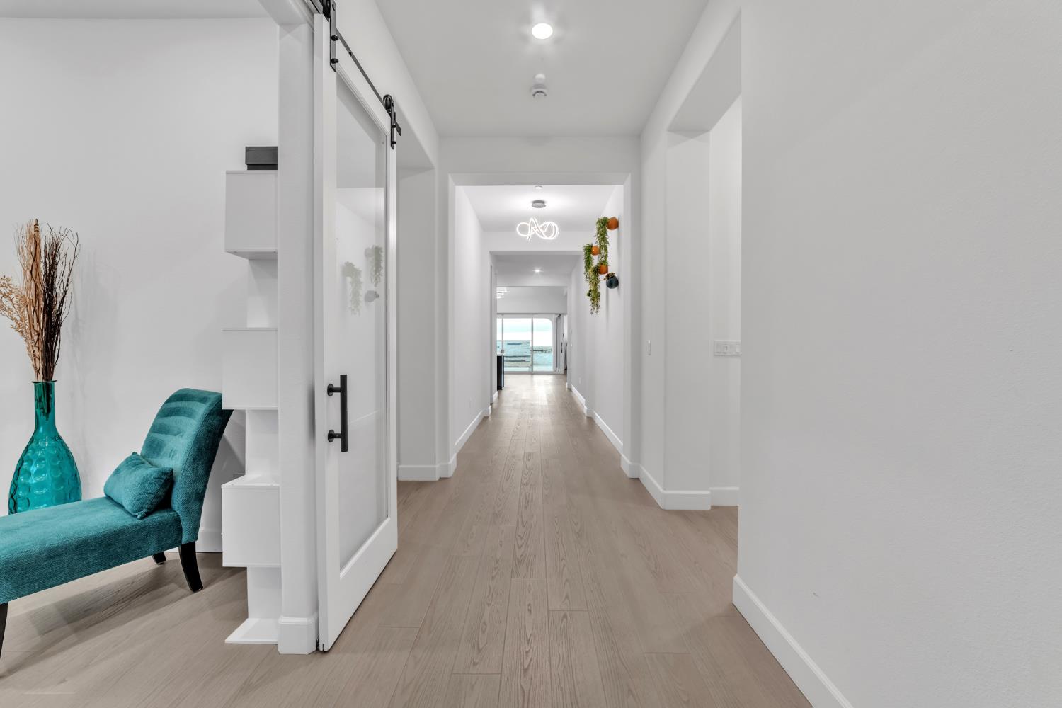
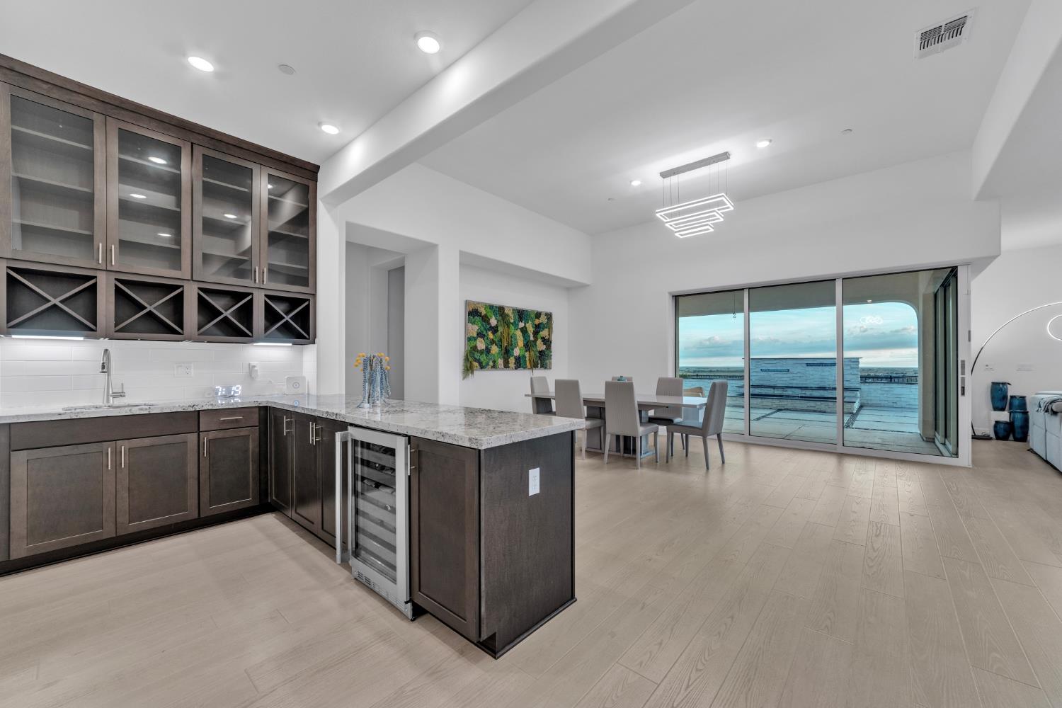
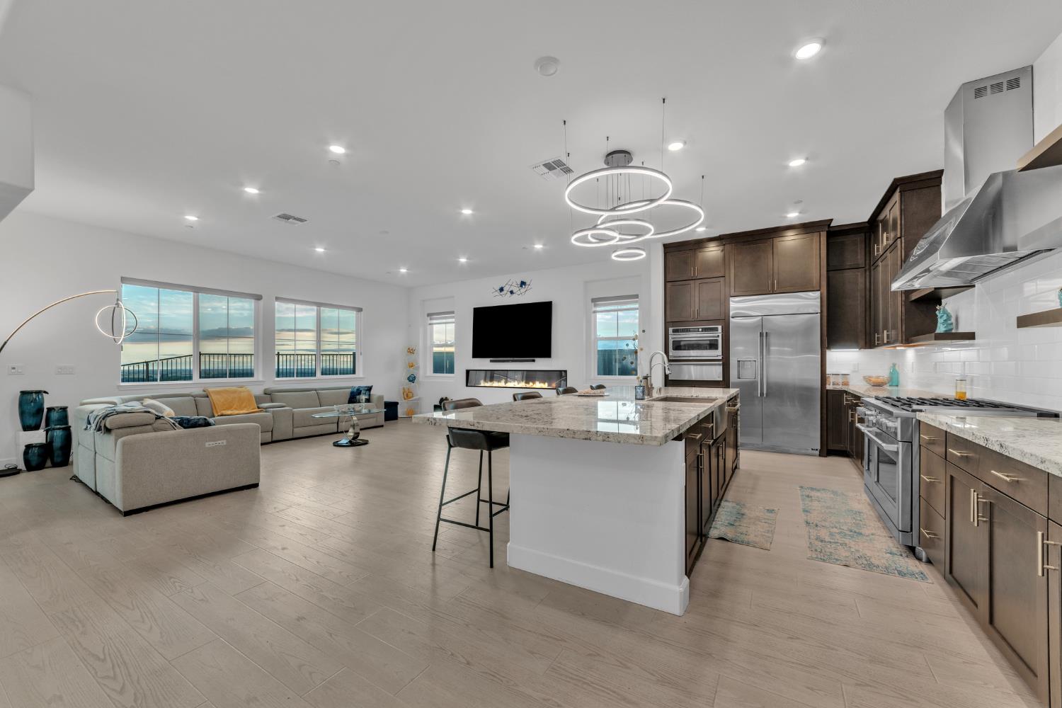
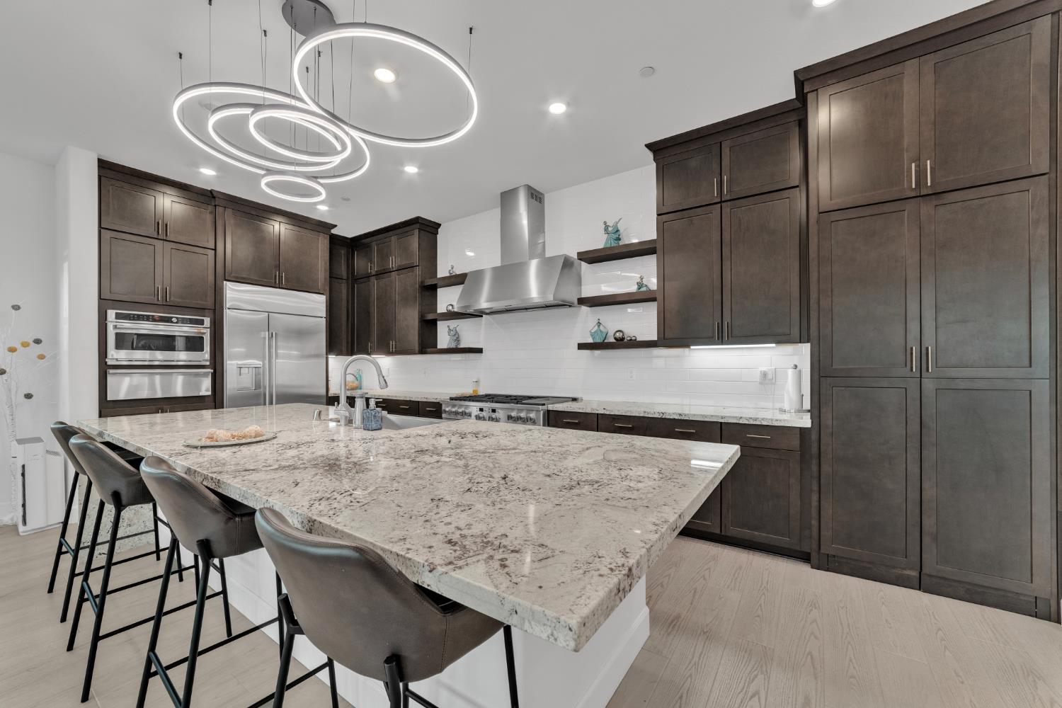
Located in the highly desired Platinum Peak community by Lennar in Russell Ranch, this beautifully upgraded single-story home offers the perfect blend of luxury, functionality, and indoor-outdoor living. Situated on a premium corner lot with sunset views of Sacramento, this residence features over $145,000 in upgrades throughout, a desirable 3 car tandem garage, and an expansive lot of over 10,700 sqft. The spacious open-concept floorplan is designed for modern living, with the Great Room, dining area, and gourmet kitchen seamlessly flowing together to create the heart of the home. The kitchen is thoughtfully appointed with quartz countertops, a hidden pantry, and high-end finishes, all complemented by durable and stylish LVP flooring throughout. Designed for versatility, three secondary bedrooms are positioned around a central flex space at the front of the home, along with a private office ideal for working from home or additional living needs. The expansive primary suite is tucked away at the rear of the home, offering a peaceful retreat with added privacy. Step outside to a low-maintenance backyard featuring a tranquil water feature and stunning bifold doors that open to the California Room, creating a seamless indoor-outdoor experience perfect for entertaining or relaxing while enjoying the views. Enjoy access to the Russell House clubhouse, offering resort-style amenities including pools, gathering spaces, and more, all enhancing the lifestyle this exceptional community provides. This is a rare opportunity to own a highly upgraded, move-in ready home in one of Russell Ranch's most sought-after communities.

$9,640/mo

Est. mortgage payment based on a $1,449,000 home price.

All estimates are provided by Luxury Presence for informational purposes only. Actual amounts may vary.

Additional information

MLS® ID
226046108

Interior Features

Bedrooms
4
Bathrooms
4
Fireplace
Yes
Cooling
Yes
Heating
Yes
Basement
No

Exterior Features

Lot Size
0.25 Acres

Other Property Details

Association Fee Frequency
Monthly
Garage
Yes
View
Yes
Pool
Yes
55+/Senior Community
No
MLS provider logo

Courtesy of eXp Realty of California Inc., Ahrash Zamanianeyazdi,
Listing Contact:  

Data maintained by METROLIST® may not reflect all real estate activity in the market. All information has been provided by seller/other sources and has not been verified by broker. All measurements and all calculations of area (i.e., Sq Ft and Acreage) are approximate. All interested persons should independently verify the accuracy of all information. All real estate advertising placed by anyone through this service for real properties in the United States is subject to the US Federal Fair Housing Act of 1968, as amended, which makes it illegal to advertise 'any preference, limitation or discrimination because of race, color, religion, sex, handicap, family status or national origin or an intention to make any such preference, limitation or discrimination.' This service will not knowingly accept any advertisement for real estate which is in violation of the law. Our readers are hereby informed that all dwellings, under the jurisdiction of U.S. Federal regulations, advertised in this service are available on an equal opportunity basis. 

©2026 METROLIST®. All rights reserved.

Data last updated 4:18 AM UTC


Powered by Luxury Presence
