Property photo 1
Property photo 2
Property photo 3
Property photo 4
Property photo 5
3 Beds
3 Baths
2,544 sqft

$1,099,000

4027 Royal Troon Drive, El Dorado Hills CA, 95762

Price per sqft$432.00
Built in2001
Property size2,544 sqft
Property typeResidential

Overview

Active

Listed May 7, 2026

Updated 1h ago

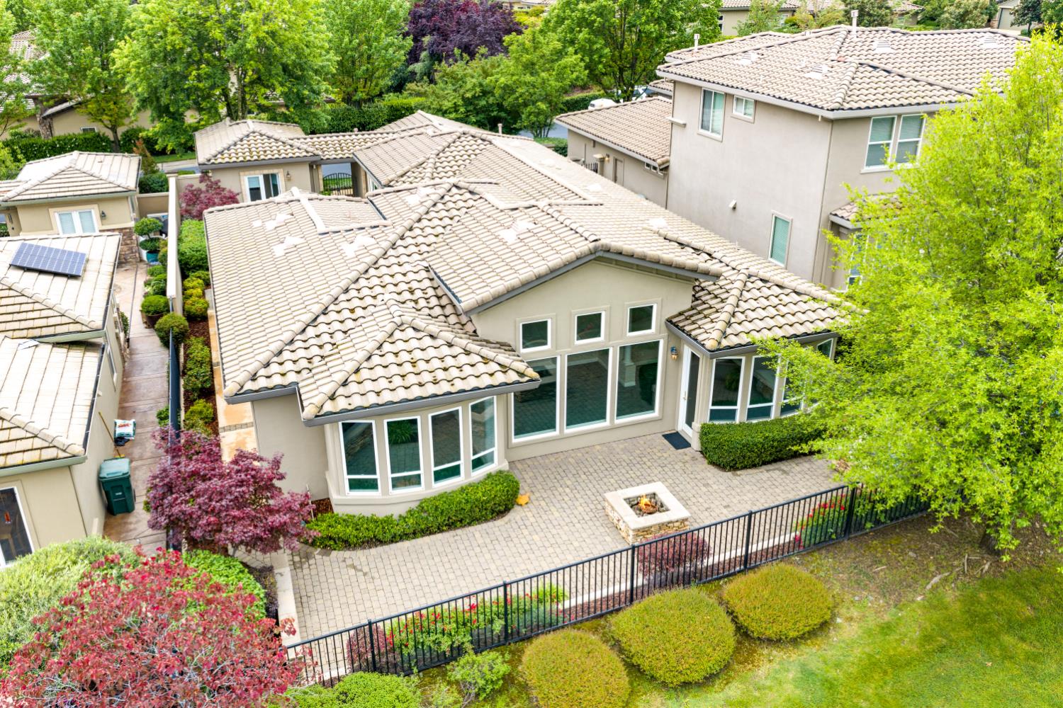
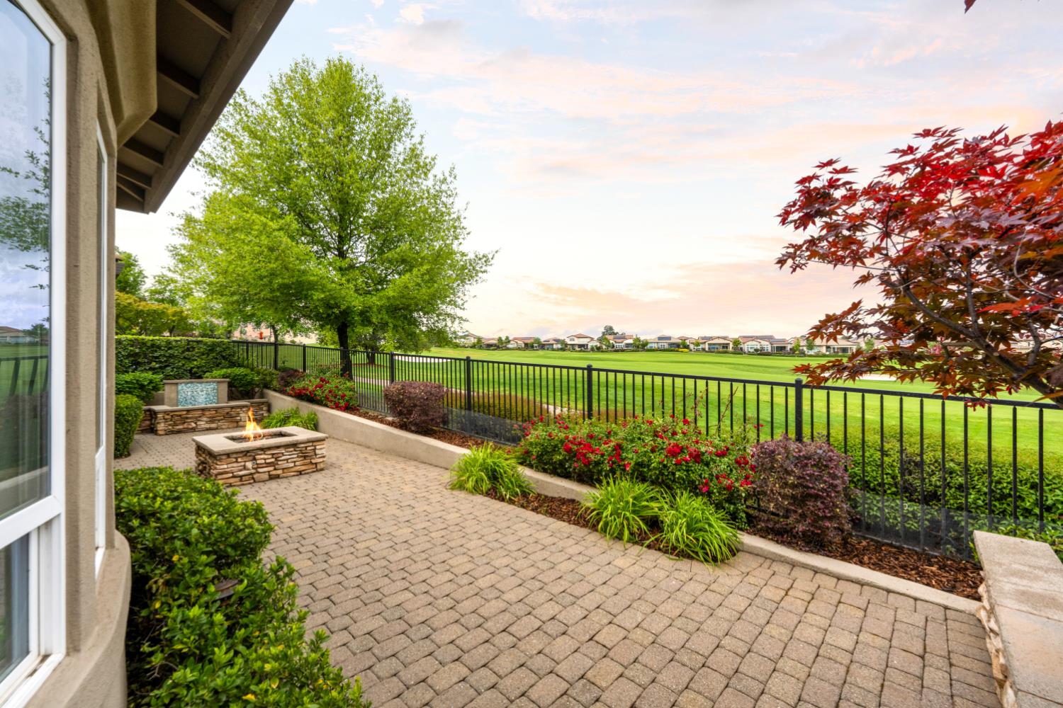
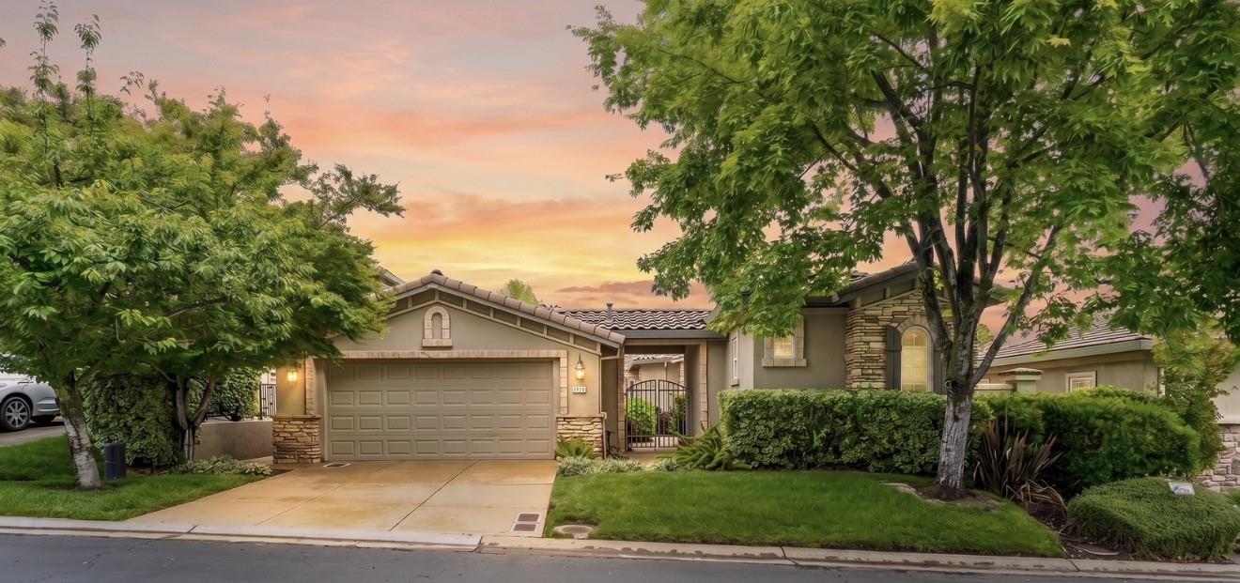
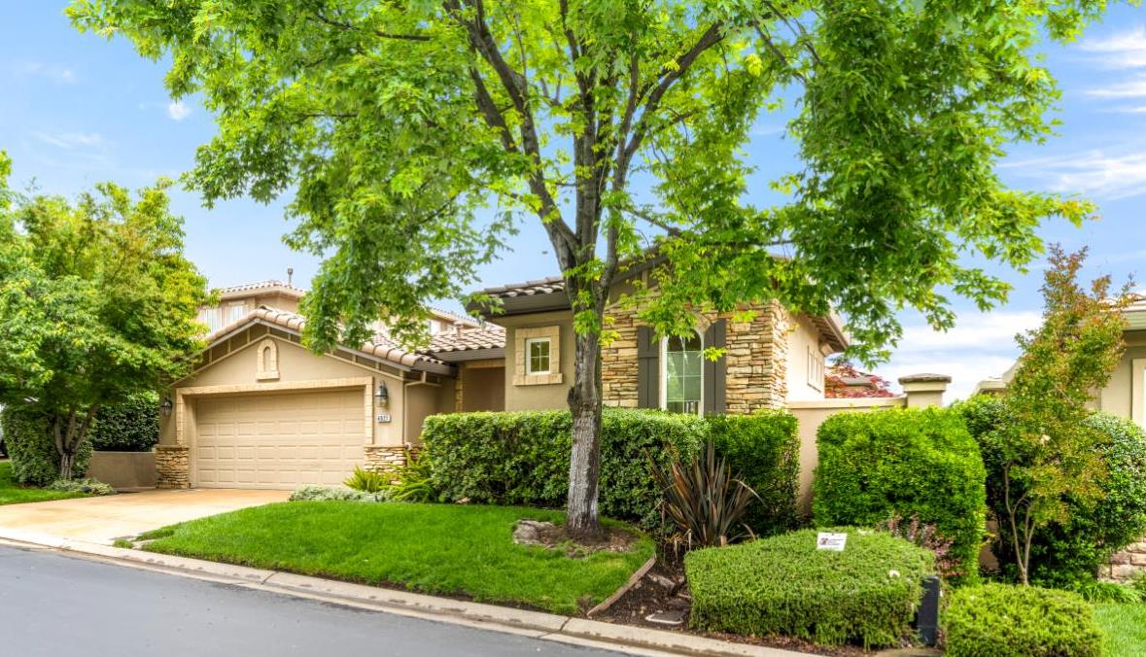
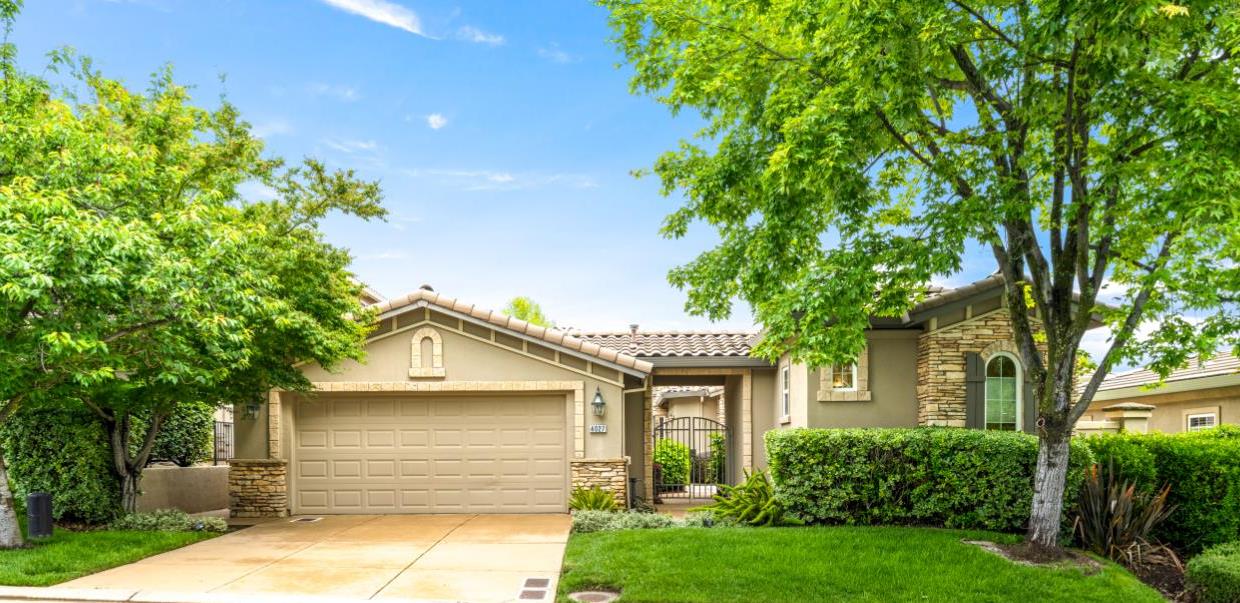
SERRANO LIFESTYLE! Located in the only Serrano Village where you enjoy Golf Course views and drive your golf cart directly to the Clubhouse. This DR HORTON single level home on the 16th Fairway has a front row seat to sweeping views over the course from the many expansive picture windows across the living, dining rooms and primary suite. Enter this lovely property through a private gate to a charming courtyard with cobblestone pavers that separates the main home from the detached casita. The main home features 2544SF, 3 bedrooms, 2.5 baths and a 2-car garage. The courtyard and rear yard have lots of seasonal color plus enjoy a fire pit and water feature to complete the ambiance. The 312SF casita has a full bath perfect for an office, guests, or multi-generational living. The kitchen features corian countertops, stone tile on the backsplash, cherry cabinetry, walk-in pantry and stainless steel appliances. The family room has a gorgeous stone fireplace and hearth plus a cherry wood entertainment center. The desirable floor plan is private with the secondary bedrooms and full bath off the family room, close to the laundry room and entrance to the garage. While the Primary Suite extends from rear yard to the courtyard on the opposite side of the home for privacy. It is spacious with large walk-in closet. The bath features a soaking tub, stall shower, dual vanities and water closet. NOT JUST A HOME BUT A LIFESTYLE MOVE! Minutes from Serrano's miles of walking trails, parks and schools plus a short drive to shopping, EDH Town Center and Hwy 50 to commute makes this a desirable location. NEWER HVAC AND TANKLESS WATER HEATER

$7,312/mo

Est. mortgage payment based on a $1,099,000 home price.

All estimates are provided by Luxury Presence for informational purposes only. Actual amounts may vary.

Additional information

MLS® ID
226047419

Interior Features

Bedrooms
3
Bathrooms
3
Fireplace
Yes
Cooling
Yes
Heating
Yes
Basement
No

Exterior Features

Lot Size
0.16 Acres

Other Property Details

Association Fee Frequency
Monthly
Garage
Yes
View
Yes
55+/Senior Community
No
MLS provider logo

Courtesy of Coldwell Banker Realty, Debi Ambroff,
Listing Contact:  

Data maintained by METROLIST® may not reflect all real estate activity in the market. All information has been provided by seller/other sources and has not been verified by broker. All measurements and all calculations of area (i.e., Sq Ft and Acreage) are approximate. All interested persons should independently verify the accuracy of all information. All real estate advertising placed by anyone through this service for real properties in the United States is subject to the US Federal Fair Housing Act of 1968, as amended, which makes it illegal to advertise 'any preference, limitation or discrimination because of race, color, religion, sex, handicap, family status or national origin or an intention to make any such preference, limitation or discrimination.' This service will not knowingly accept any advertisement for real estate which is in violation of the law. Our readers are hereby informed that all dwellings, under the jurisdiction of U.S. Federal regulations, advertised in this service are available on an equal opportunity basis. 

©2026 METROLIST®. All rights reserved.

Data last updated 11:37 PM UTC


Powered by Luxury Presence
