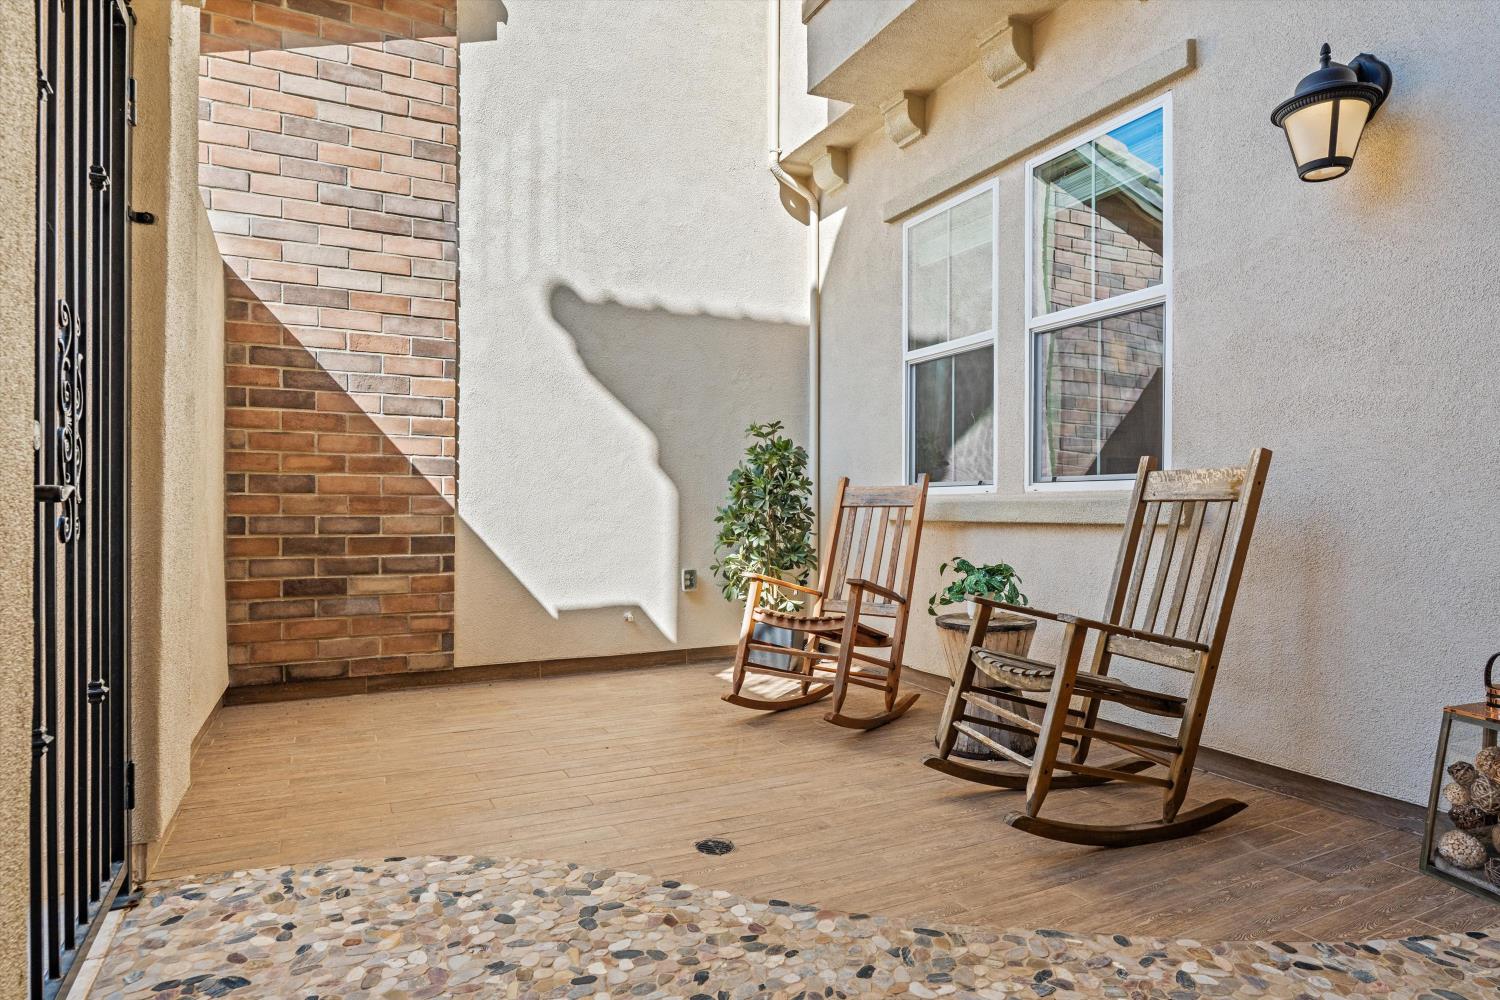
Property photo 1
Property photo 2
Property photo 3
Property photo 4
Property photo 5
4 Beds
4 Baths
4,072 sqft

$2,495,000

1570 Elmores Way, El Dorado Hills CA, 95762

Price per sqft$612.72
Built in2015
Property size4,072 sqft
Property typeResidential

Overview

Active

Listed Sep 16, 2026

Updated 29h ago

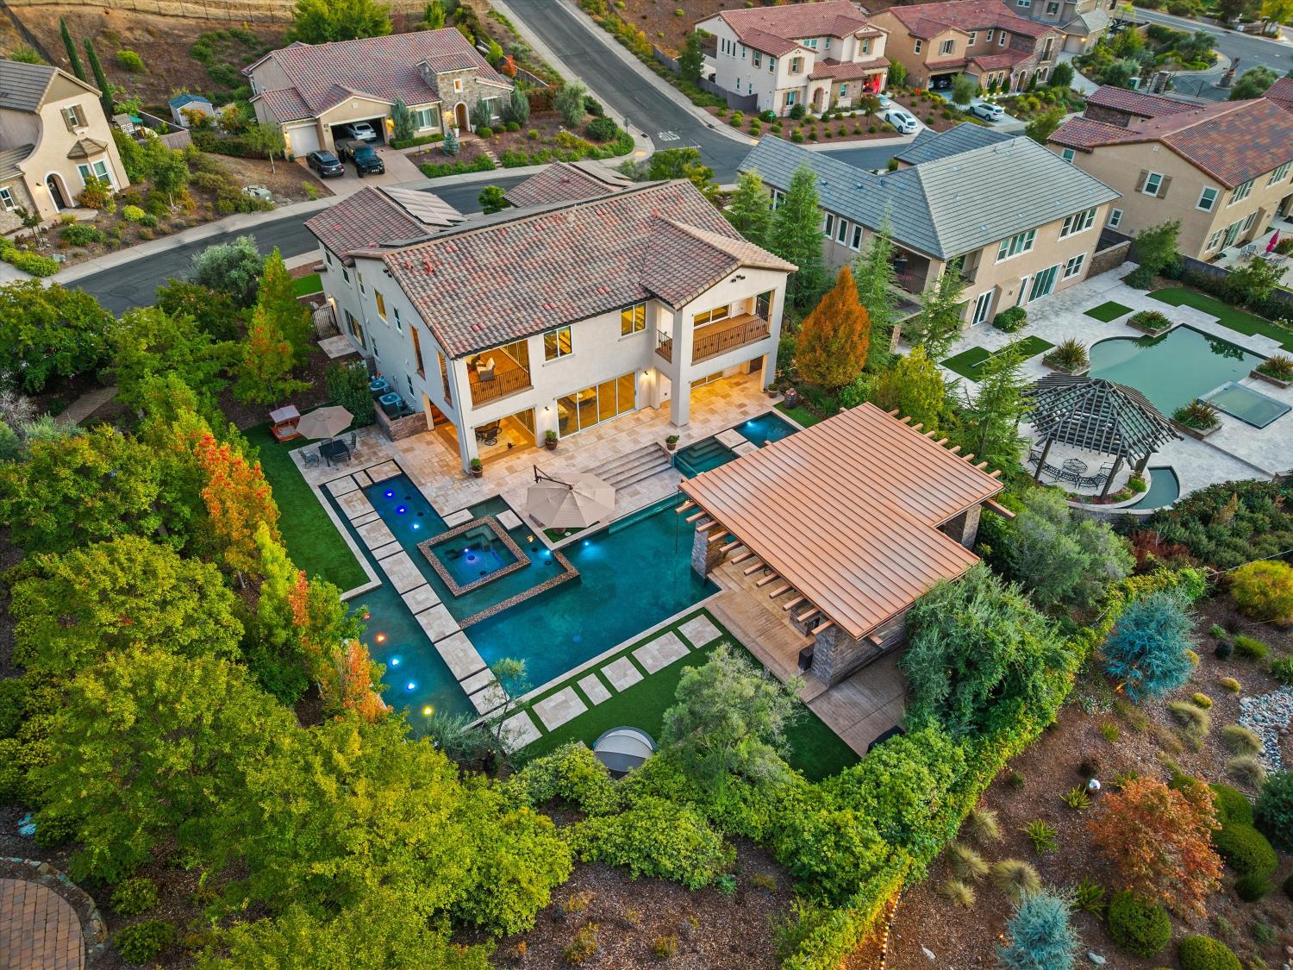
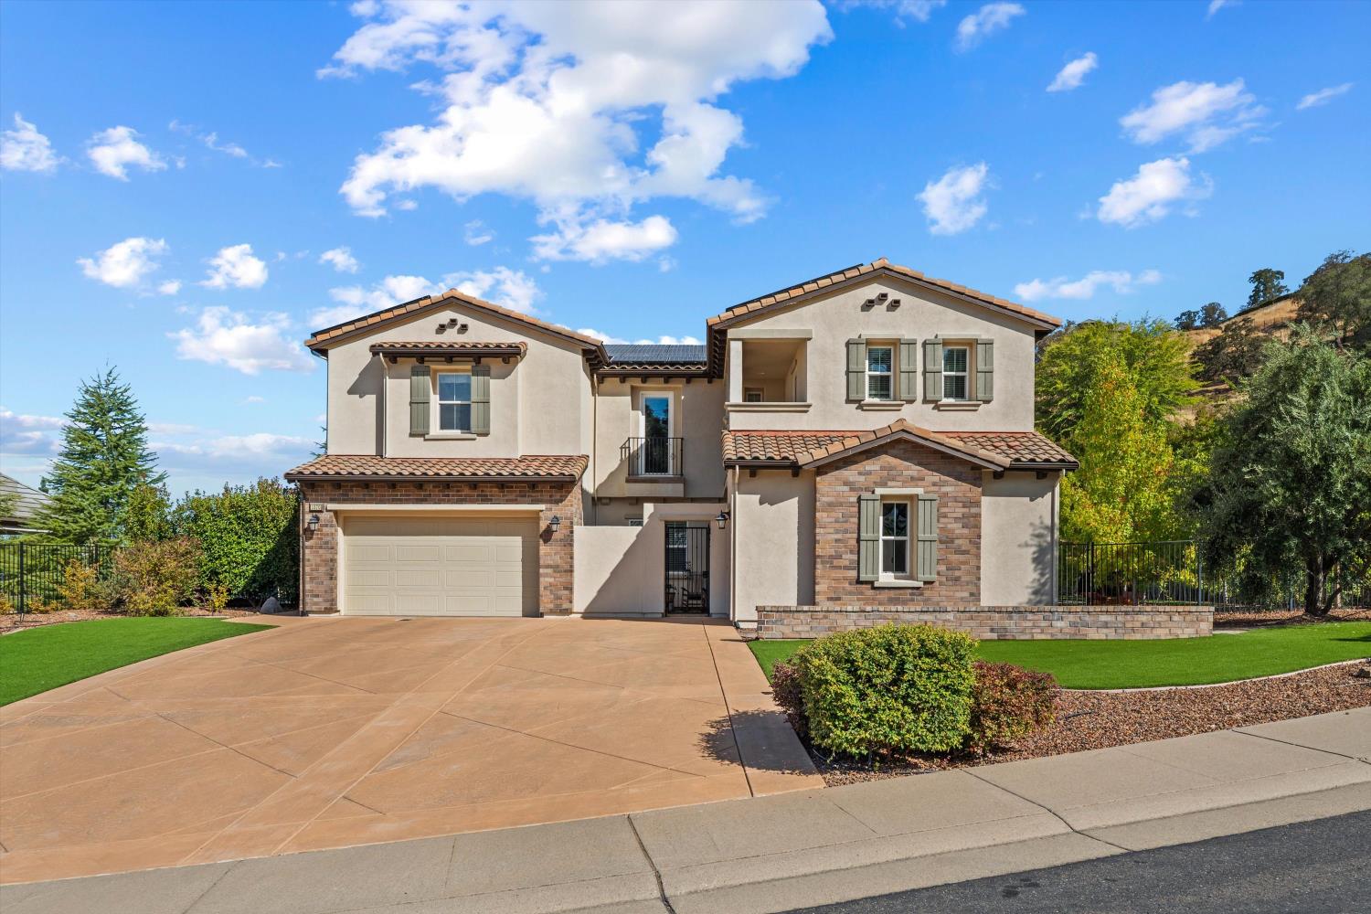
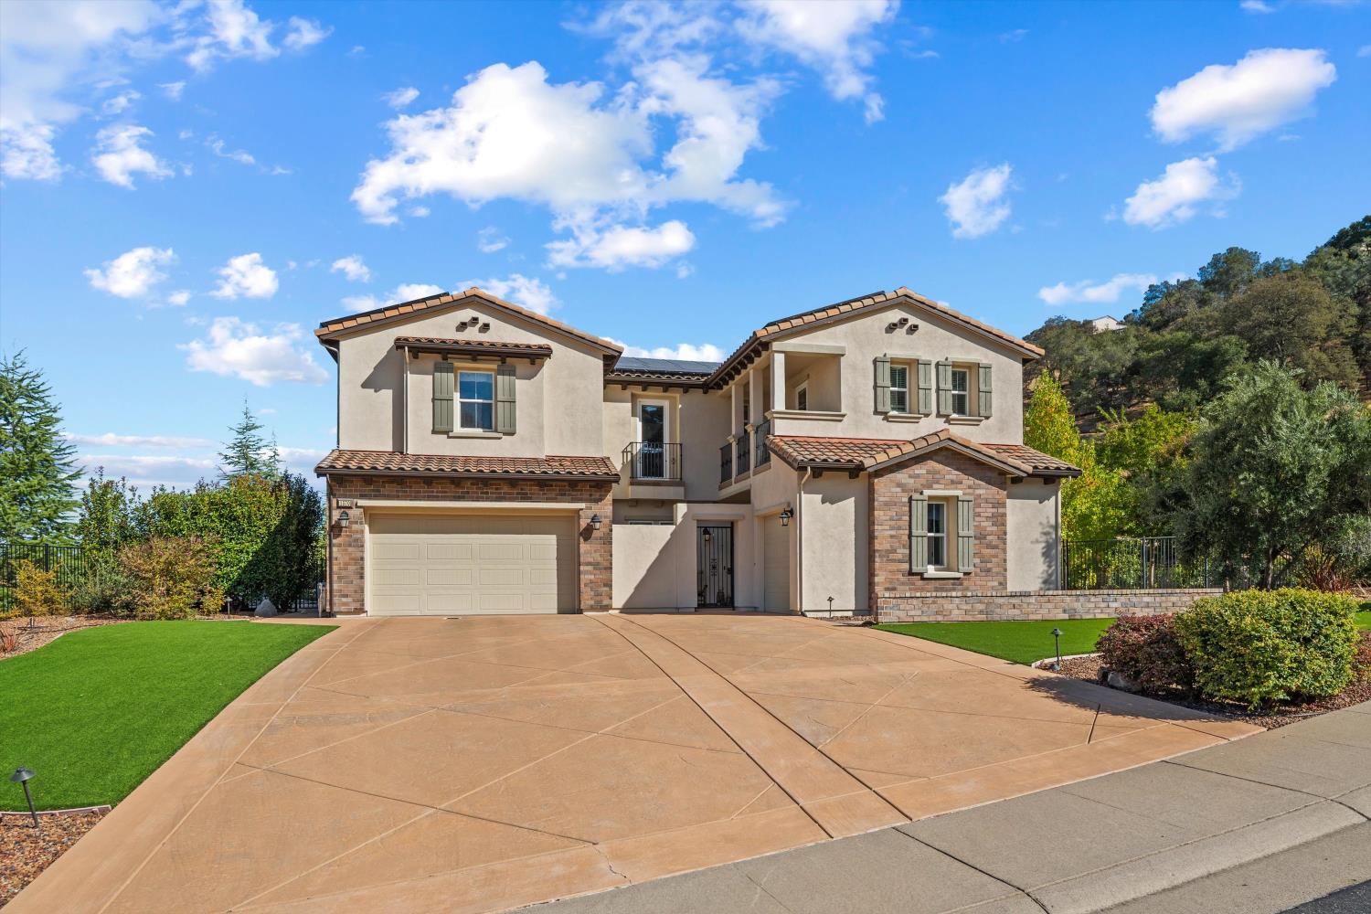
A $1million backyard that can not be replicated! Set on an expansive 0.66-acre homesite in the prestigious Promontory community, this exceptional former model home was designed to make everyday living feel like a getaway. Offering approximately 4,072 sq. ft. of beautifully appointed living space, this residence showcases soaring ceilings, abundant natural light, elegant finishes, and seamless indoor-outdoor living. At the heart of the home is a spectacular resort-style pool, enclosed by expansive glass and designed to feel like a stunning aquatic centerpiece, with three connected sections and elegant pathways flowing between the pool, spa, and fountain feature. The chef's kitchen features an oversized island, double ovens, two dishwashers, wine refrigerator, and walk-in pantry, while the main-level ensuite bedroom offers comfort and flexibility for guests or multigenerational living. The luxurious primary suite features a private balcony, generous walk-in closets, and a spa-inspired bath. A versatile additional living space with a covered deck and fireplace creates the perfect setting for relaxing or entertaining. Beyond the glass-enclosed pool oasis, the outdoor living experience continues with a covered pergola, outdoor kitchen, and beautifully landscaped grounds. Solar with battery backup, a generator, three-car garage, and exceptional storage add modern convenience. Every detail comes together to create an elevated El Dorado Hills lifestyle where the pool takes center stage and luxury, comfort, and effortless entertaining seamlessly converge.

$16,599/mo

Est. mortgage payment based on a $2,495,000 home price.

All estimates are provided by Luxury Presence for informational purposes only. Actual amounts may vary.

Additional information

MLS® ID
226115618

Interior Features

Bedrooms
4
Bathrooms
4
Fireplace
Yes
Cooling
Yes
Heating
Yes
Basement
No

Exterior Features

Lot Size
0.66 Acres

Other Property Details

Association Fee Frequency
Monthly
Garage
Yes
Pool
Yes
55+/Senior Community
No
MLS provider logo

Courtesy of GUIDE Real Estate, Candace Samrai,
Listing Contact:  

Data maintained by METROLIST® may not reflect all real estate activity in the market. All information has been provided by seller/other sources and has not been verified by broker. All measurements and all calculations of area (i.e., Sq Ft and Acreage) are approximate. All interested persons should independently verify the accuracy of all information. All real estate advertising placed by anyone through this service for real properties in the United States is subject to the US Federal Fair Housing Act of 1968, as amended, which makes it illegal to advertise 'any preference, limitation or discrimination because of race, color, religion, sex, handicap, family status or national origin or an intention to make any such preference, limitation or discrimination.' This service will not knowingly accept any advertisement for real estate which is in violation of the law. Our readers are hereby informed that all dwellings, under the jurisdiction of U.S. Federal regulations, advertised in this service are available on an equal opportunity basis. 

©2026 METROLIST®. All rights reserved.

Data last updated 5:00 AM UTC


Powered by Luxury Presence
