Property photo 1
Property photo 2
Property photo 3
Property photo 4
Property photo 5
2 Beds
3 Baths
2,316 sqft

$1,098,000

3532 Panorama Drive, Folsom CA, 95630

Price per sqft$474.09
Built in2024
Property size2,316 sqft
Property typeResidential

Overview

Active

Listed Aug 20, 2026

Updated 2 weeks ago

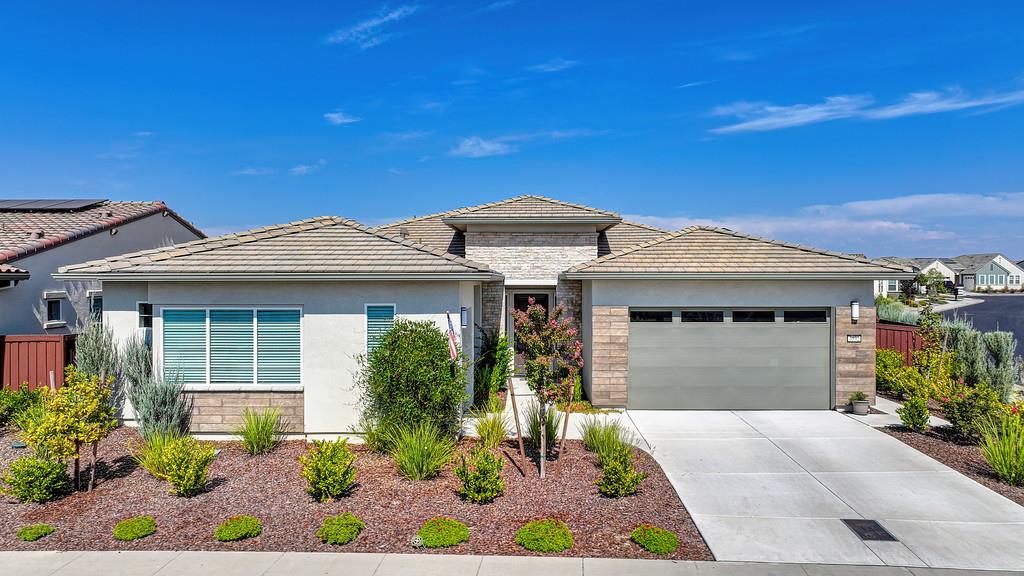
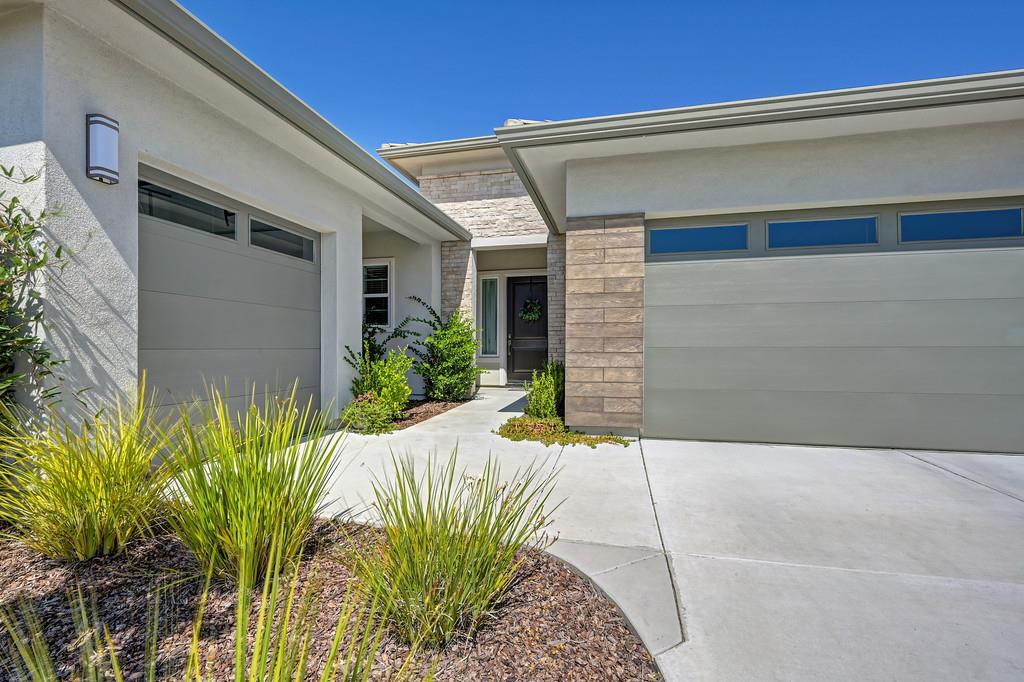
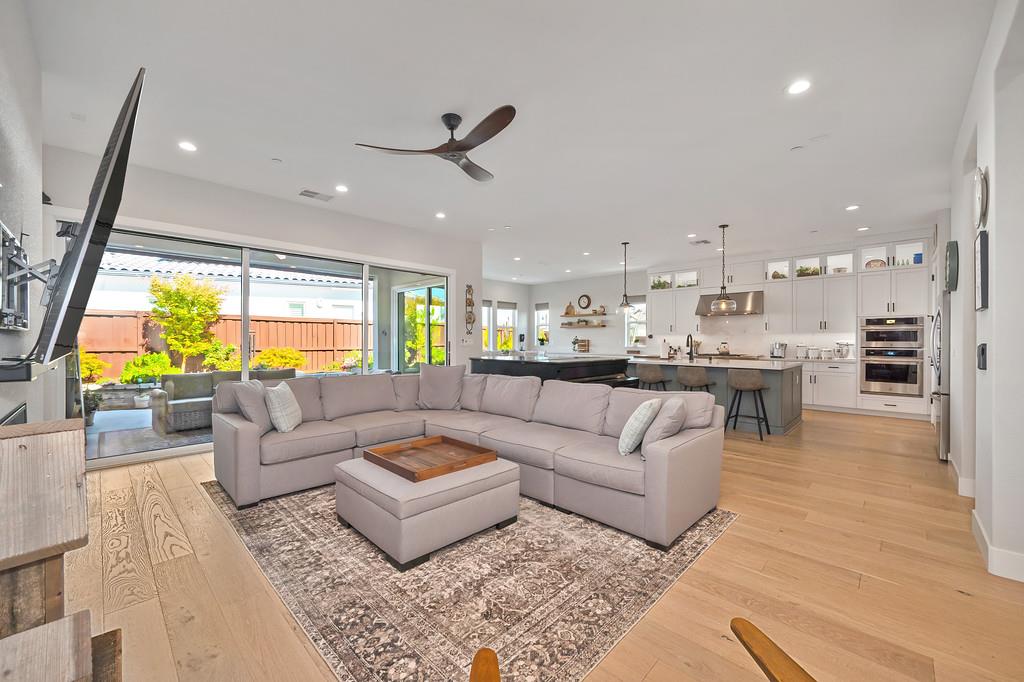
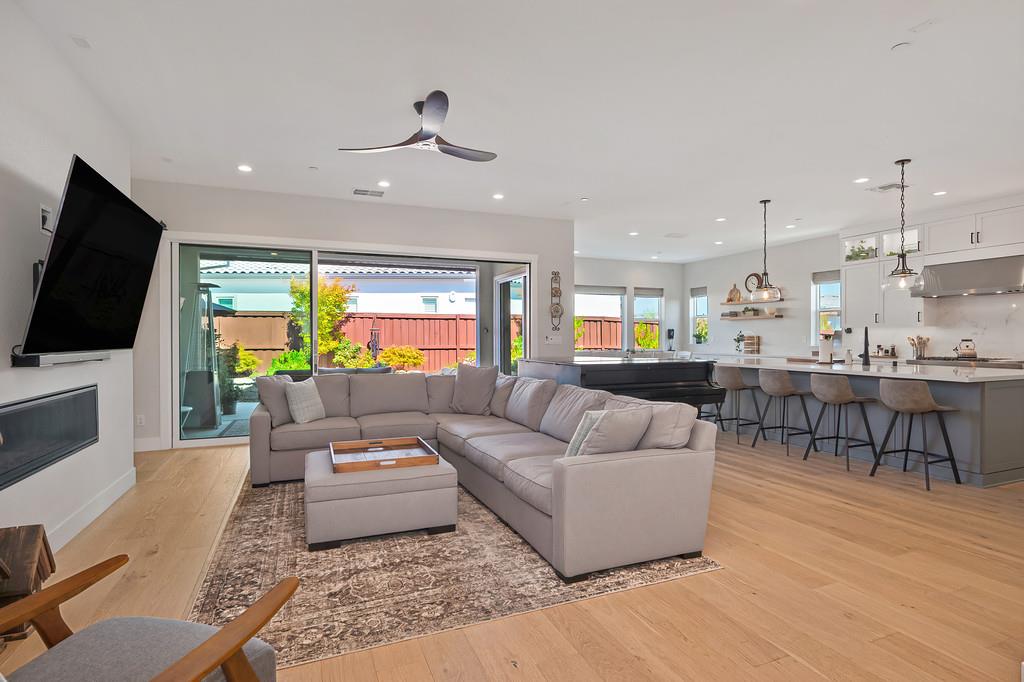
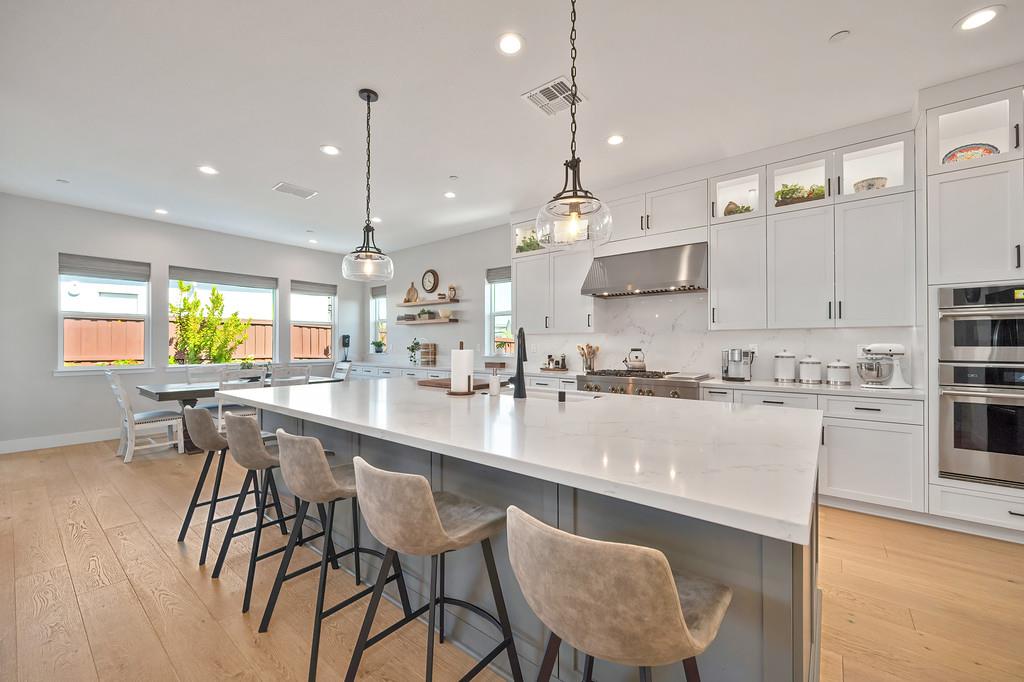
Sophisticated, stylish, and beautifully curated, this exceptional 2,316 sq ft residence showcases elevated designer finishes, extensive upgrades, and effortless indoor-outdoor living. A coveted corner location in the gated 55+ Regency at Folsom Ranch offers added privacy, while thoughtful details and luxurious finishes create a home that is as impressive as it is inviting. Step inside to a light-filled, open "Tahoe Collection" design where gorgeous hardwood flooring flows throughout and oversized windows bring in abundant natural light. The impressive great room is made for entertaining, featuring a sleek gas fireplace and dramatic multi-stacking patio doors with an automatic screen that opens wide to connect indoor and outdoor living seamlessly. The showpiece kitchen delivers both style and function with crisp white shaker cabinetry, soft-close doors and drawers, quartz countertops, extended cabinetry and counter space, and convenient pull-out shelving. A premium JennAir RISE appliance package is anchored by a striking 48-inch gas range with griddle, creating a dream kitchen for the gourmet chef. Perfect floor plan featuring two spacious bedrooms PLUS a versatile den/study, ideal for a home office, library, or additional retreat. Thoughtful upgrades continue with owned solar, a two-car garage, plus an impressive approximately 18-foot-deep storage room a rare find offering exceptional space for a workshop, bikes, recreation gear, or additional storage. The elevated 55+ resort lifestyle is amazing! The extraordinary resort center features an indoor lap pool, heated outdoor pool and spa, fire pits, bocce ball, pickleball courts, a state-of-the-art fitness center, and conference room. Miles of scenic walking and biking trails, plus dog parks invite you to enjoy the outdoors year-round. Designer finishes, exceptional upgrades, added privacy, and an incredible resort lifestyle make this a truly standout opportunity.

$7,305/mo

Est. mortgage payment based on a $1,098,000 home price.

All estimates are provided by Luxury Presence for informational purposes only. Actual amounts may vary.

Additional information

MLS® ID
226084248

Interior Features

Bedrooms
2
Bathrooms
3
Fireplace
Yes
Cooling
Yes
Heating
Yes
Basement
No

Exterior Features

Lot Size
0.17 Acres

Other Property Details

Association Fee Frequency
Monthly
Garage
Yes
Pets Allowed
Yes
Pool
Yes
55+/Senior Community
Yes
MLS provider logo

Courtesy of Coldwell Banker Realty, Elizabeth Bryant,
Listing Contact:  

Data maintained by METROLIST® may not reflect all real estate activity in the market. All information has been provided by seller/other sources and has not been verified by broker. All measurements and all calculations of area (i.e., Sq Ft and Acreage) are approximate. All interested persons should independently verify the accuracy of all information. All real estate advertising placed by anyone through this service for real properties in the United States is subject to the US Federal Fair Housing Act of 1968, as amended, which makes it illegal to advertise 'any preference, limitation or discrimination because of race, color, religion, sex, handicap, family status or national origin or an intention to make any such preference, limitation or discrimination.' This service will not knowingly accept any advertisement for real estate which is in violation of the law. Our readers are hereby informed that all dwellings, under the jurisdiction of U.S. Federal regulations, advertised in this service are available on an equal opportunity basis. 

©2026 METROLIST®. All rights reserved.

Data last updated 3:04 AM UTC


Powered by Luxury Presence
