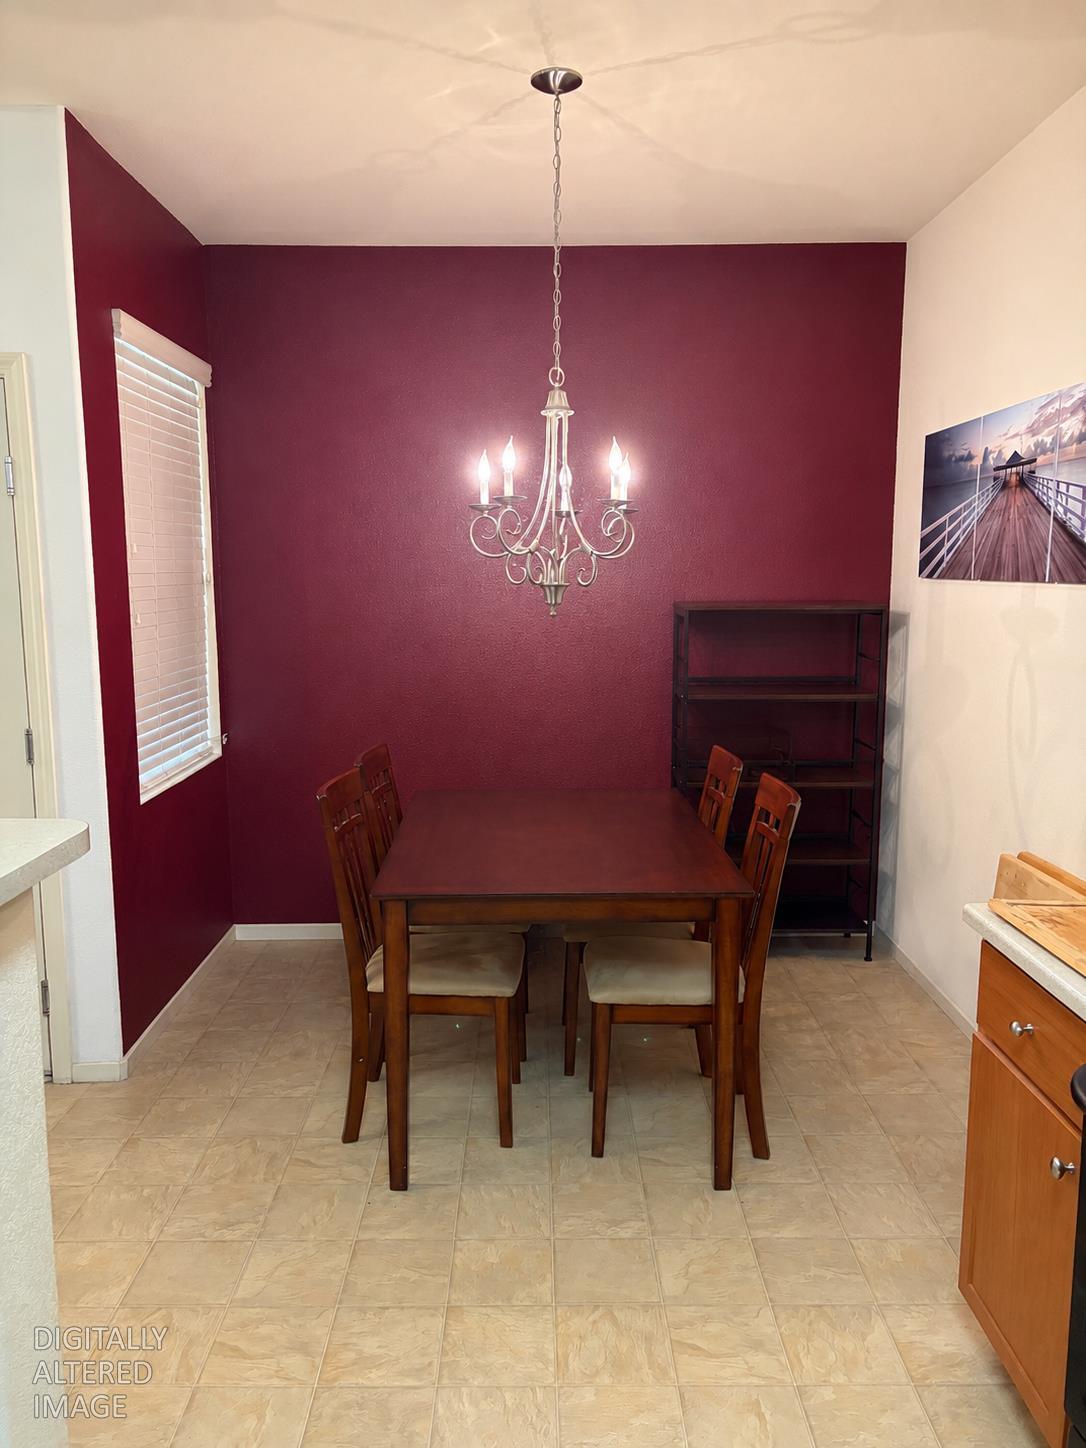
$289,999
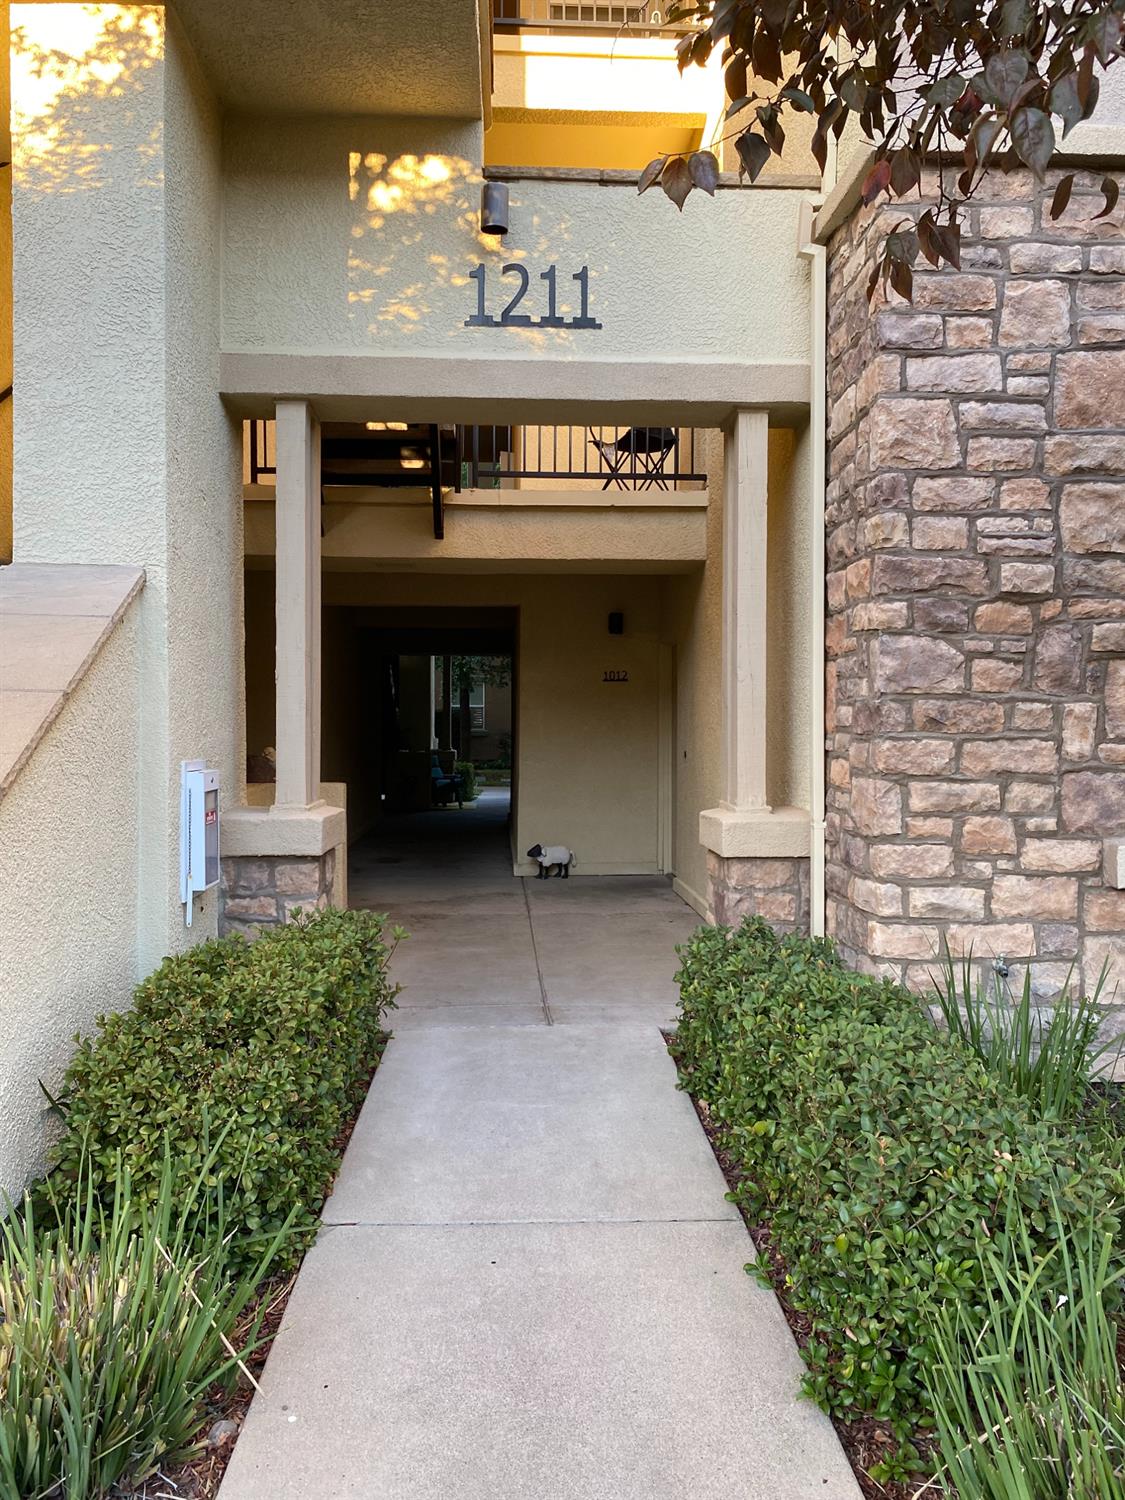
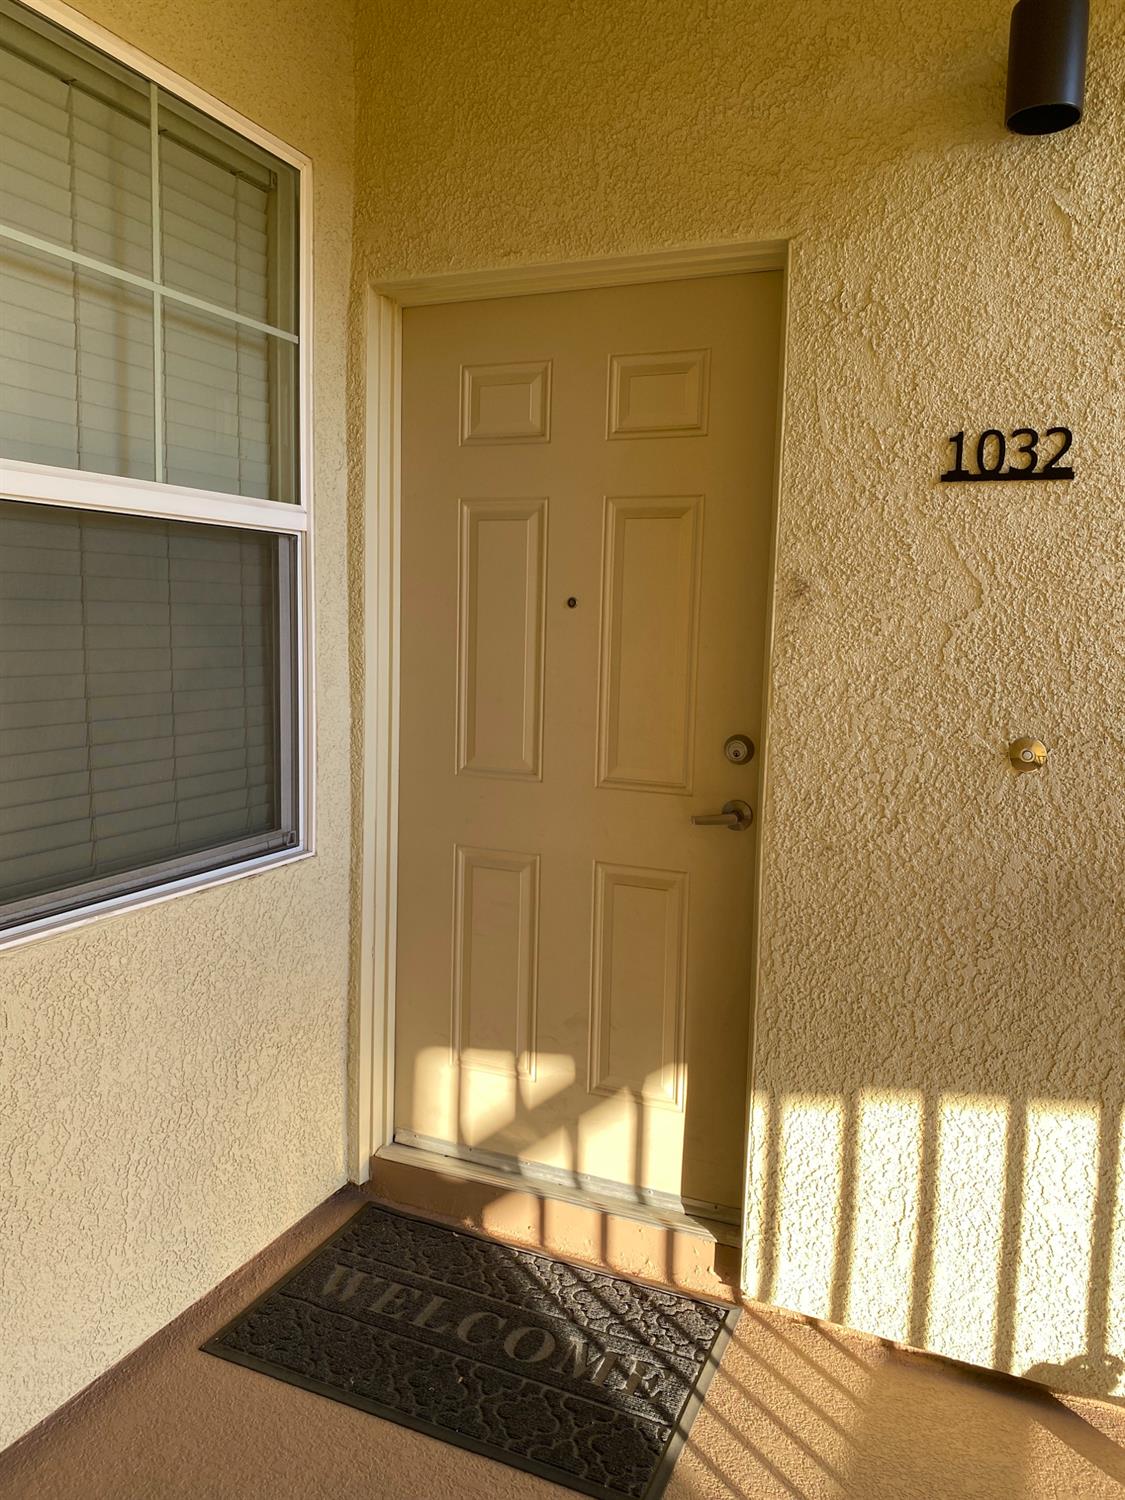
1211 Whitney Ranch Parkway 1032, Rocklin CA, 95765
Overview
Active
Listed Aug 4, 2026
Updated 3 weeks ago
$1,929/mo
Est. mortgage payment based on a $289,999 home price.
All estimates are provided by Luxury Presence for informational purposes only. Actual amounts may vary.
Additional information
- MLS® ID
- 226098140
Interior Features
- Bedrooms
- 2
- Bathrooms
- 2
- Cooling
- Yes
- Heating
- Yes
- Basement
- No
Exterior Features
- Lot Size
- 0.02 Acres
Other Property Details
- Association Fee Frequency
- Monthly
- Pets Allowed
- Yes
- Pool
- Yes
- 55+/Senior Community
- No

Courtesy of Cheshire Realty, Teri Cheshire,
Listing Contact:
Data maintained by METROLIST® may not reflect all real estate activity in the market. All information has been provided by seller/other sources and has not been verified by broker. All measurements and all calculations of area (i.e., Sq Ft and Acreage) are approximate. All interested persons should independently verify the accuracy of all information. All real estate advertising placed by anyone through this service for real properties in the United States is subject to the US Federal Fair Housing Act of 1968, as amended, which makes it illegal to advertise 'any preference, limitation or discrimination because of race, color, religion, sex, handicap, family status or national origin or an intention to make any such preference, limitation or discrimination.' This service will not knowingly accept any advertisement for real estate which is in violation of the law. Our readers are hereby informed that all dwellings, under the jurisdiction of U.S. Federal regulations, advertised in this service are available on an equal opportunity basis.
©2026 METROLIST®. All rights reserved.
Data last updated 4:20 AM UTC